RHJ: Old Shorter College
THE ROME YOU CAN'T SEE ANYMORE
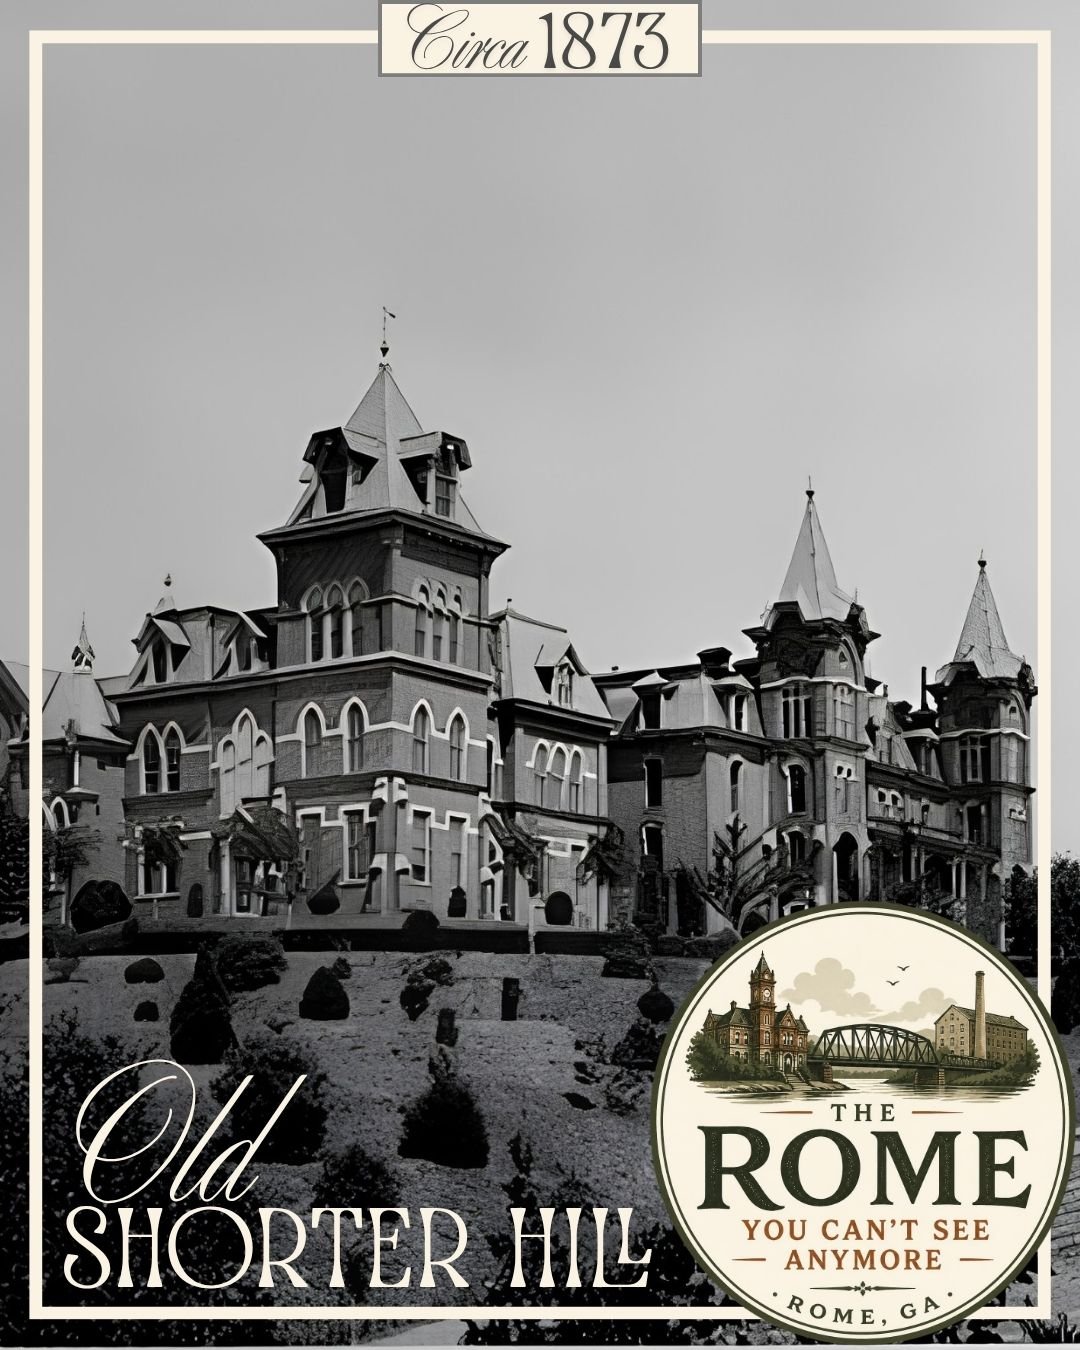
The castle that once overlooked Rome.
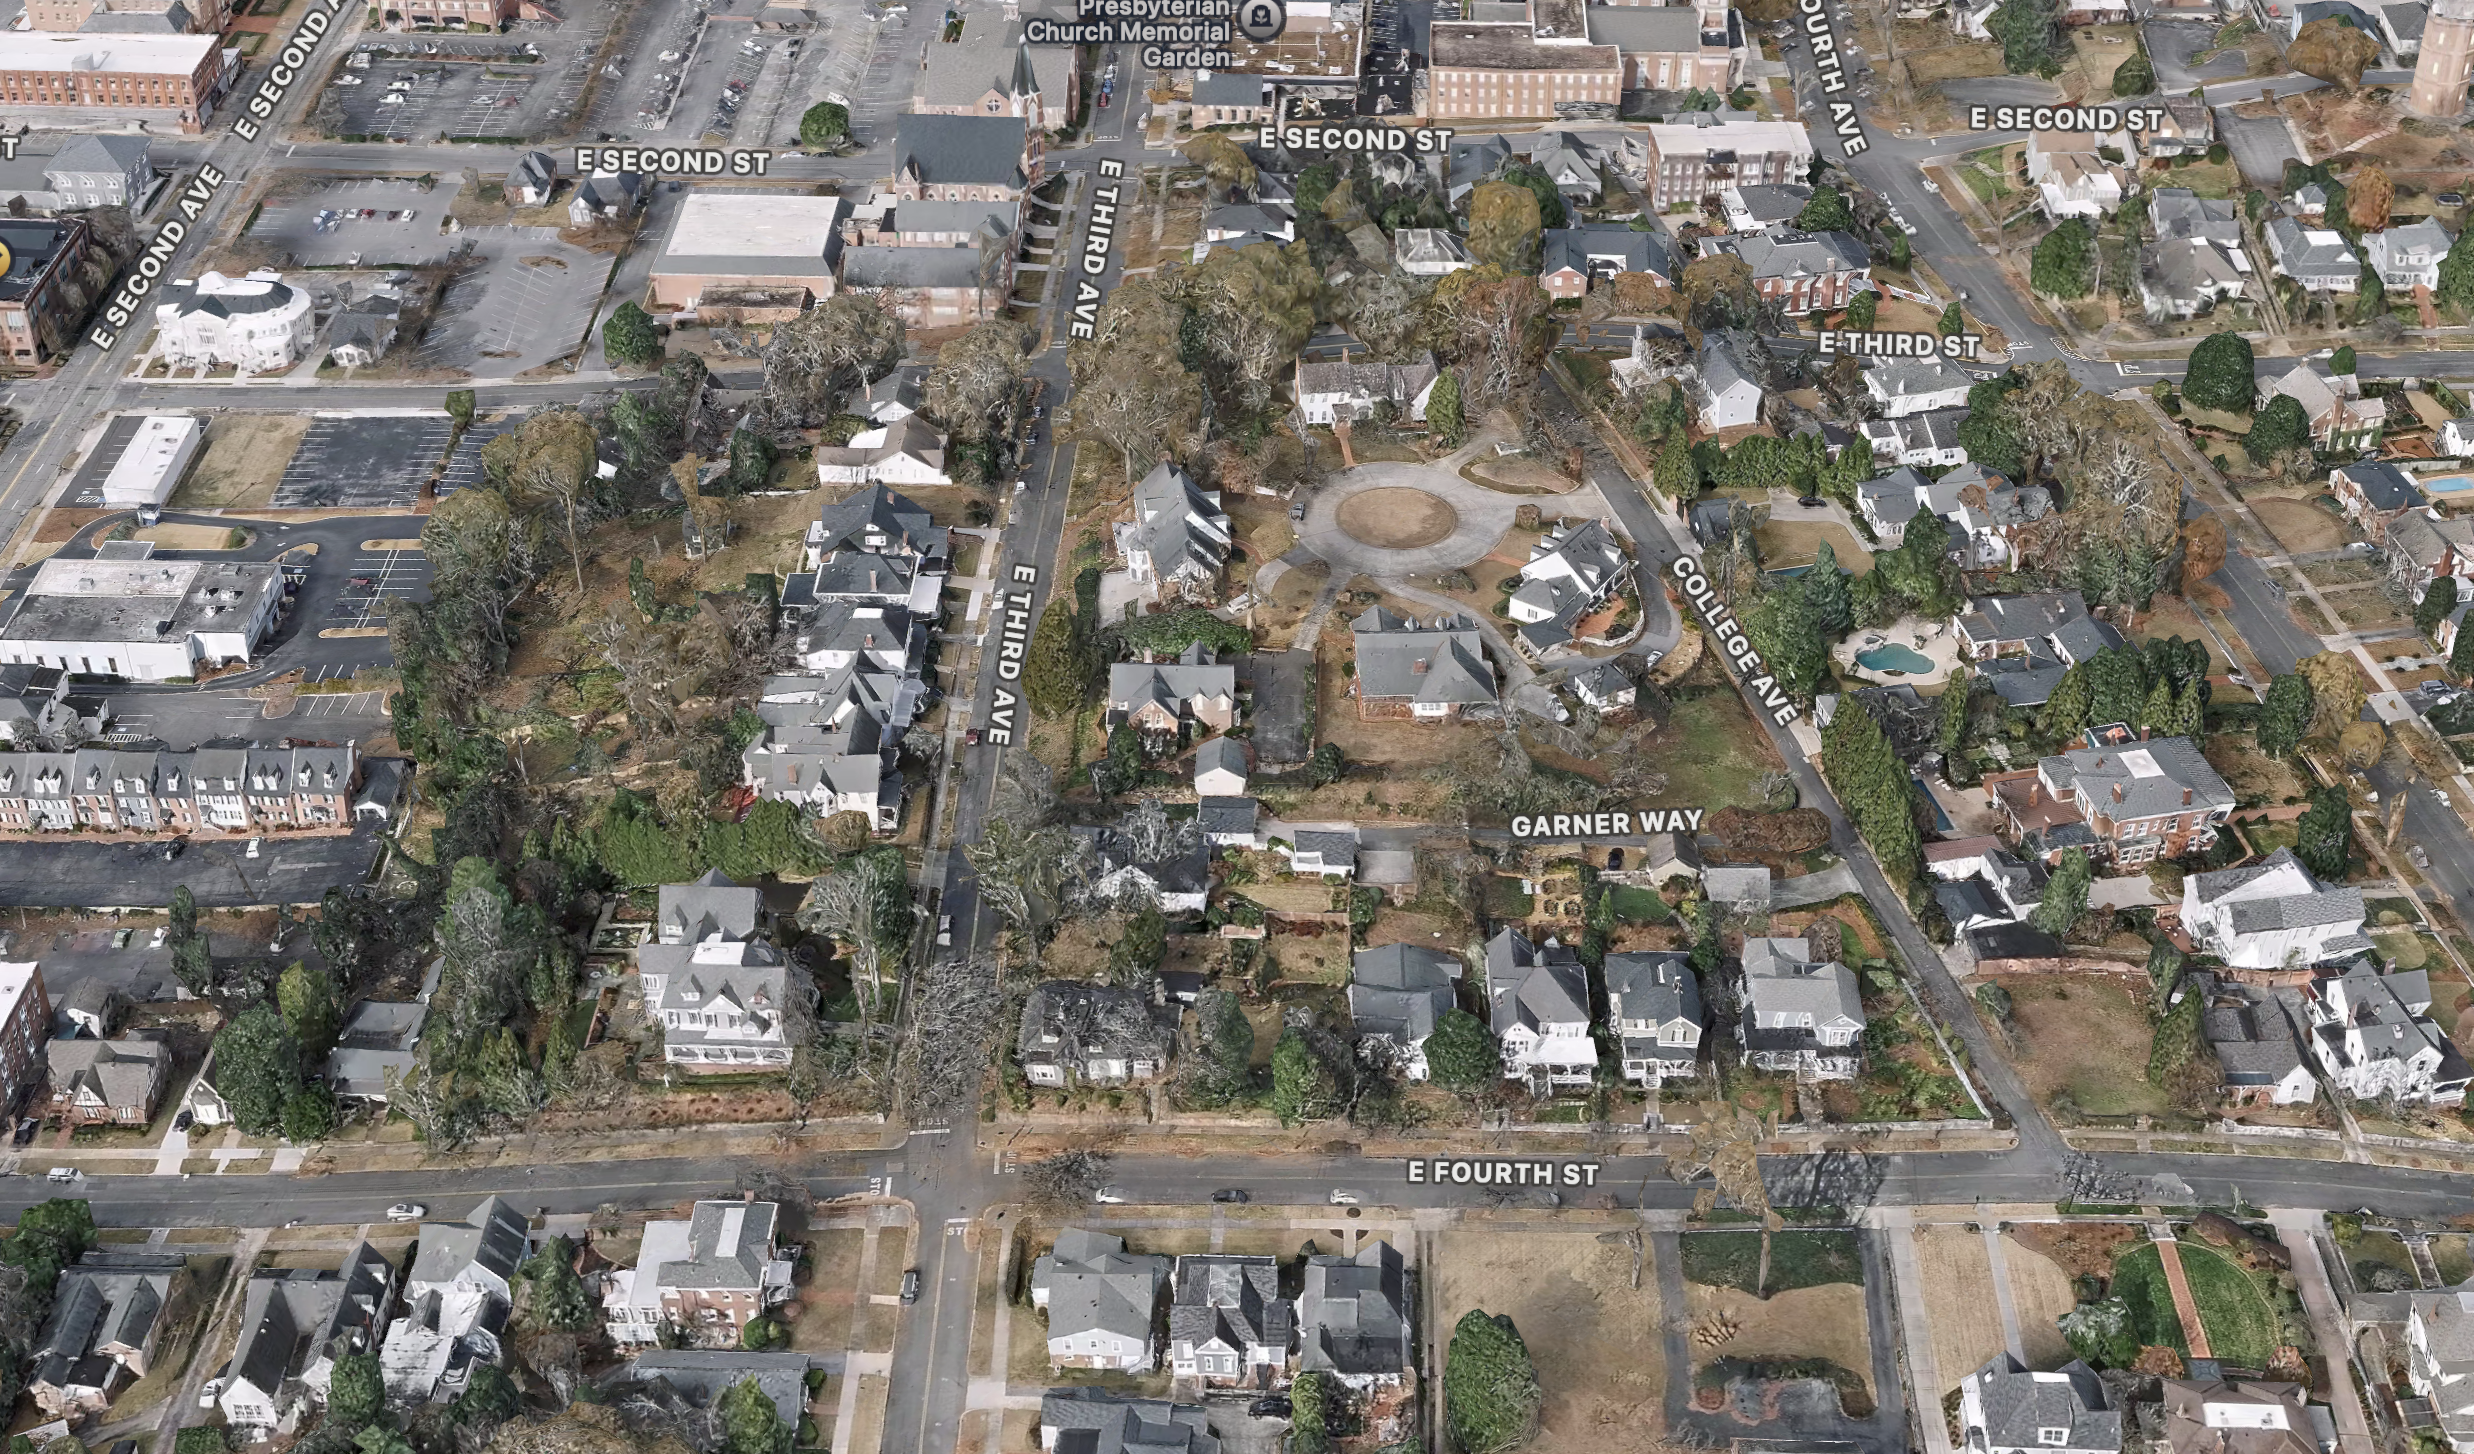
Stand on East Third Avenue today and you'll see a quiet residential neighborhood.
Large shade trees.
Historic homes.
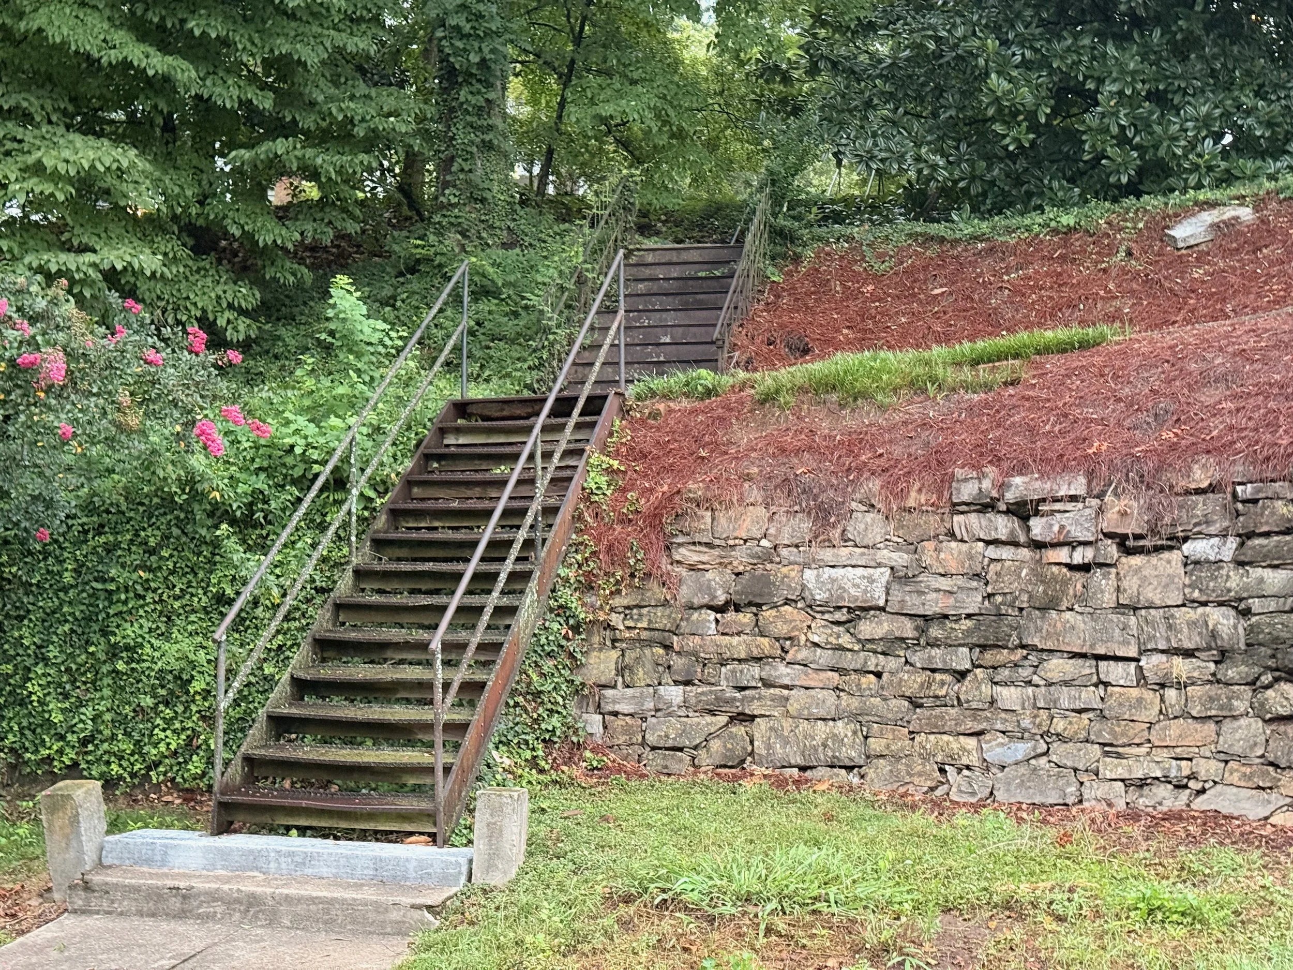
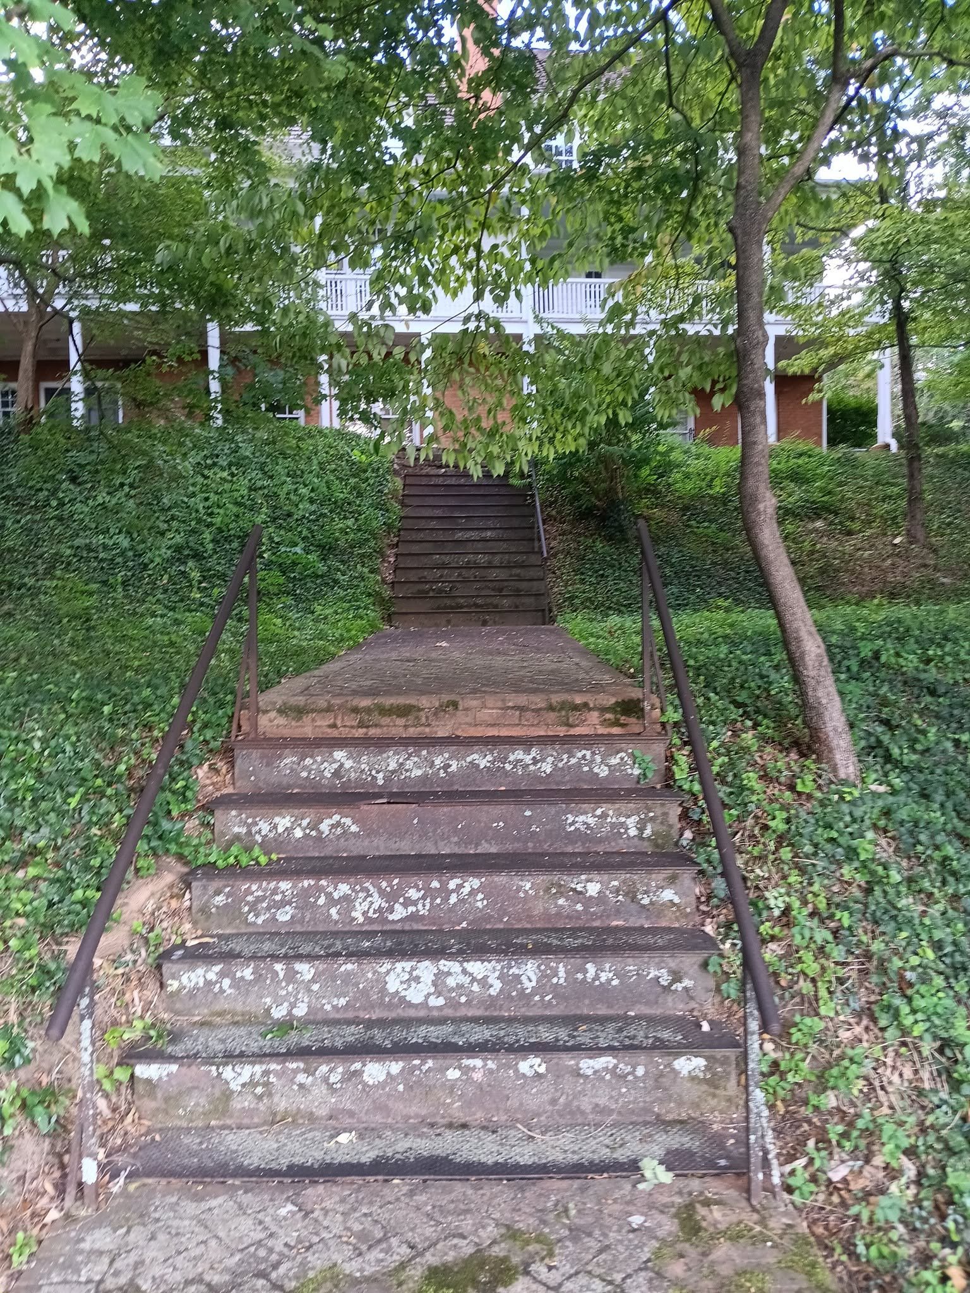
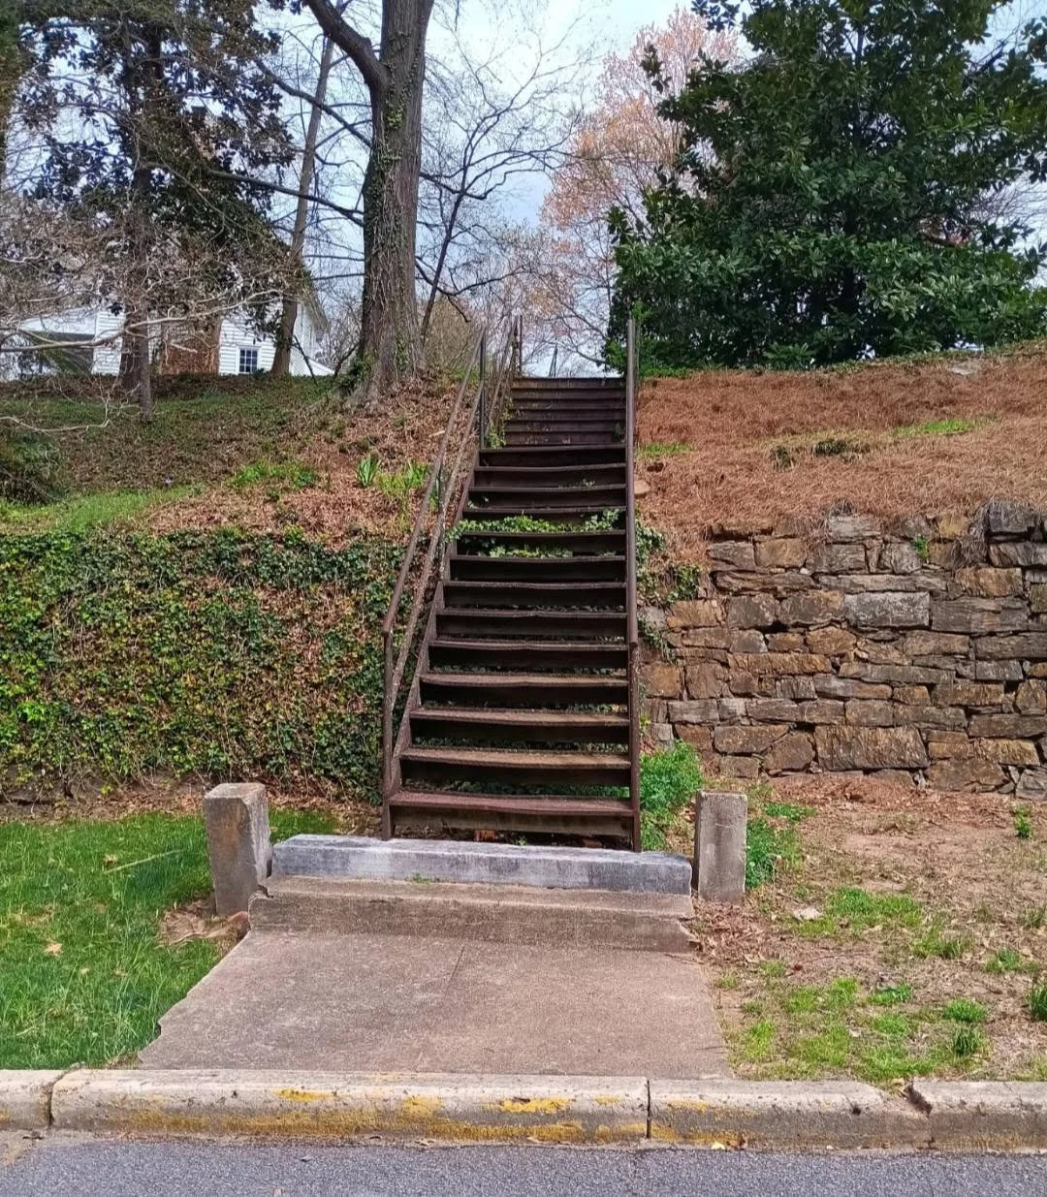
A steel staircase climbing a grassy hill.
It's peaceful enough that you'd never guess one of Georgia's grandest Victorian campuses once stood here.
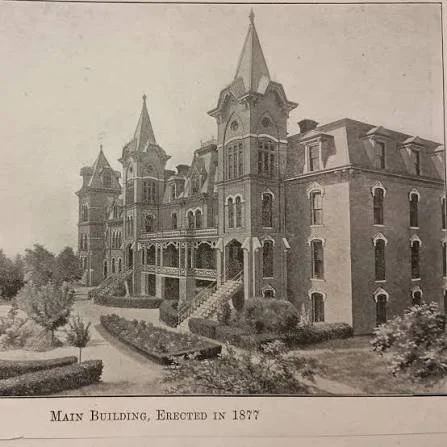
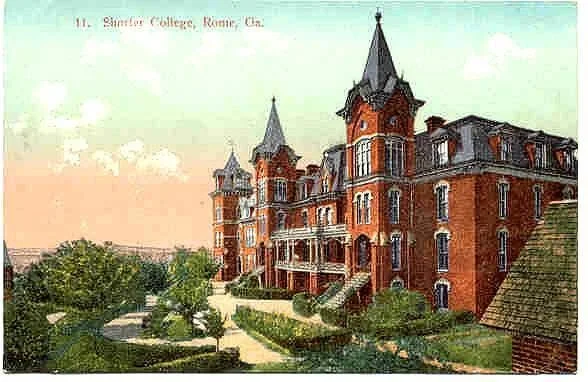
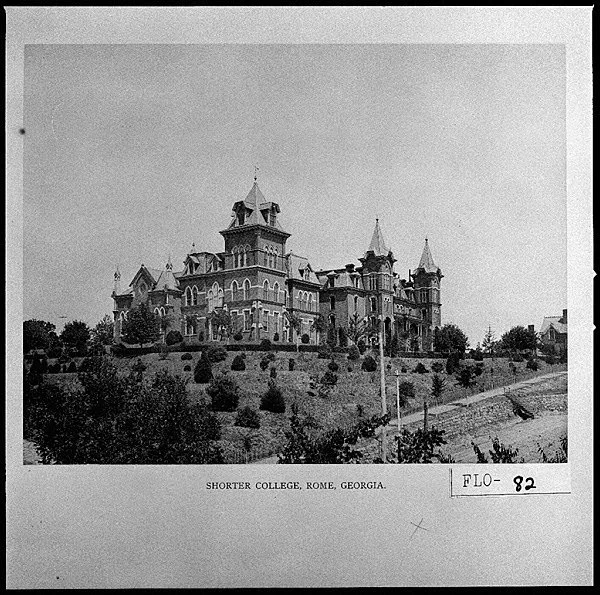
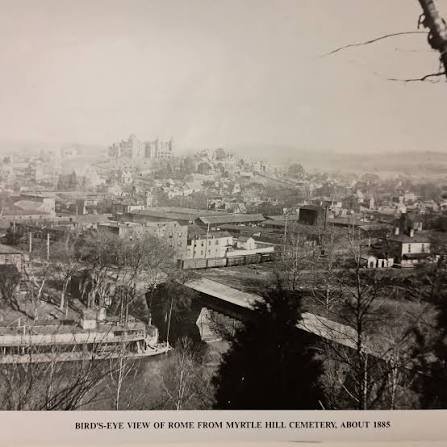
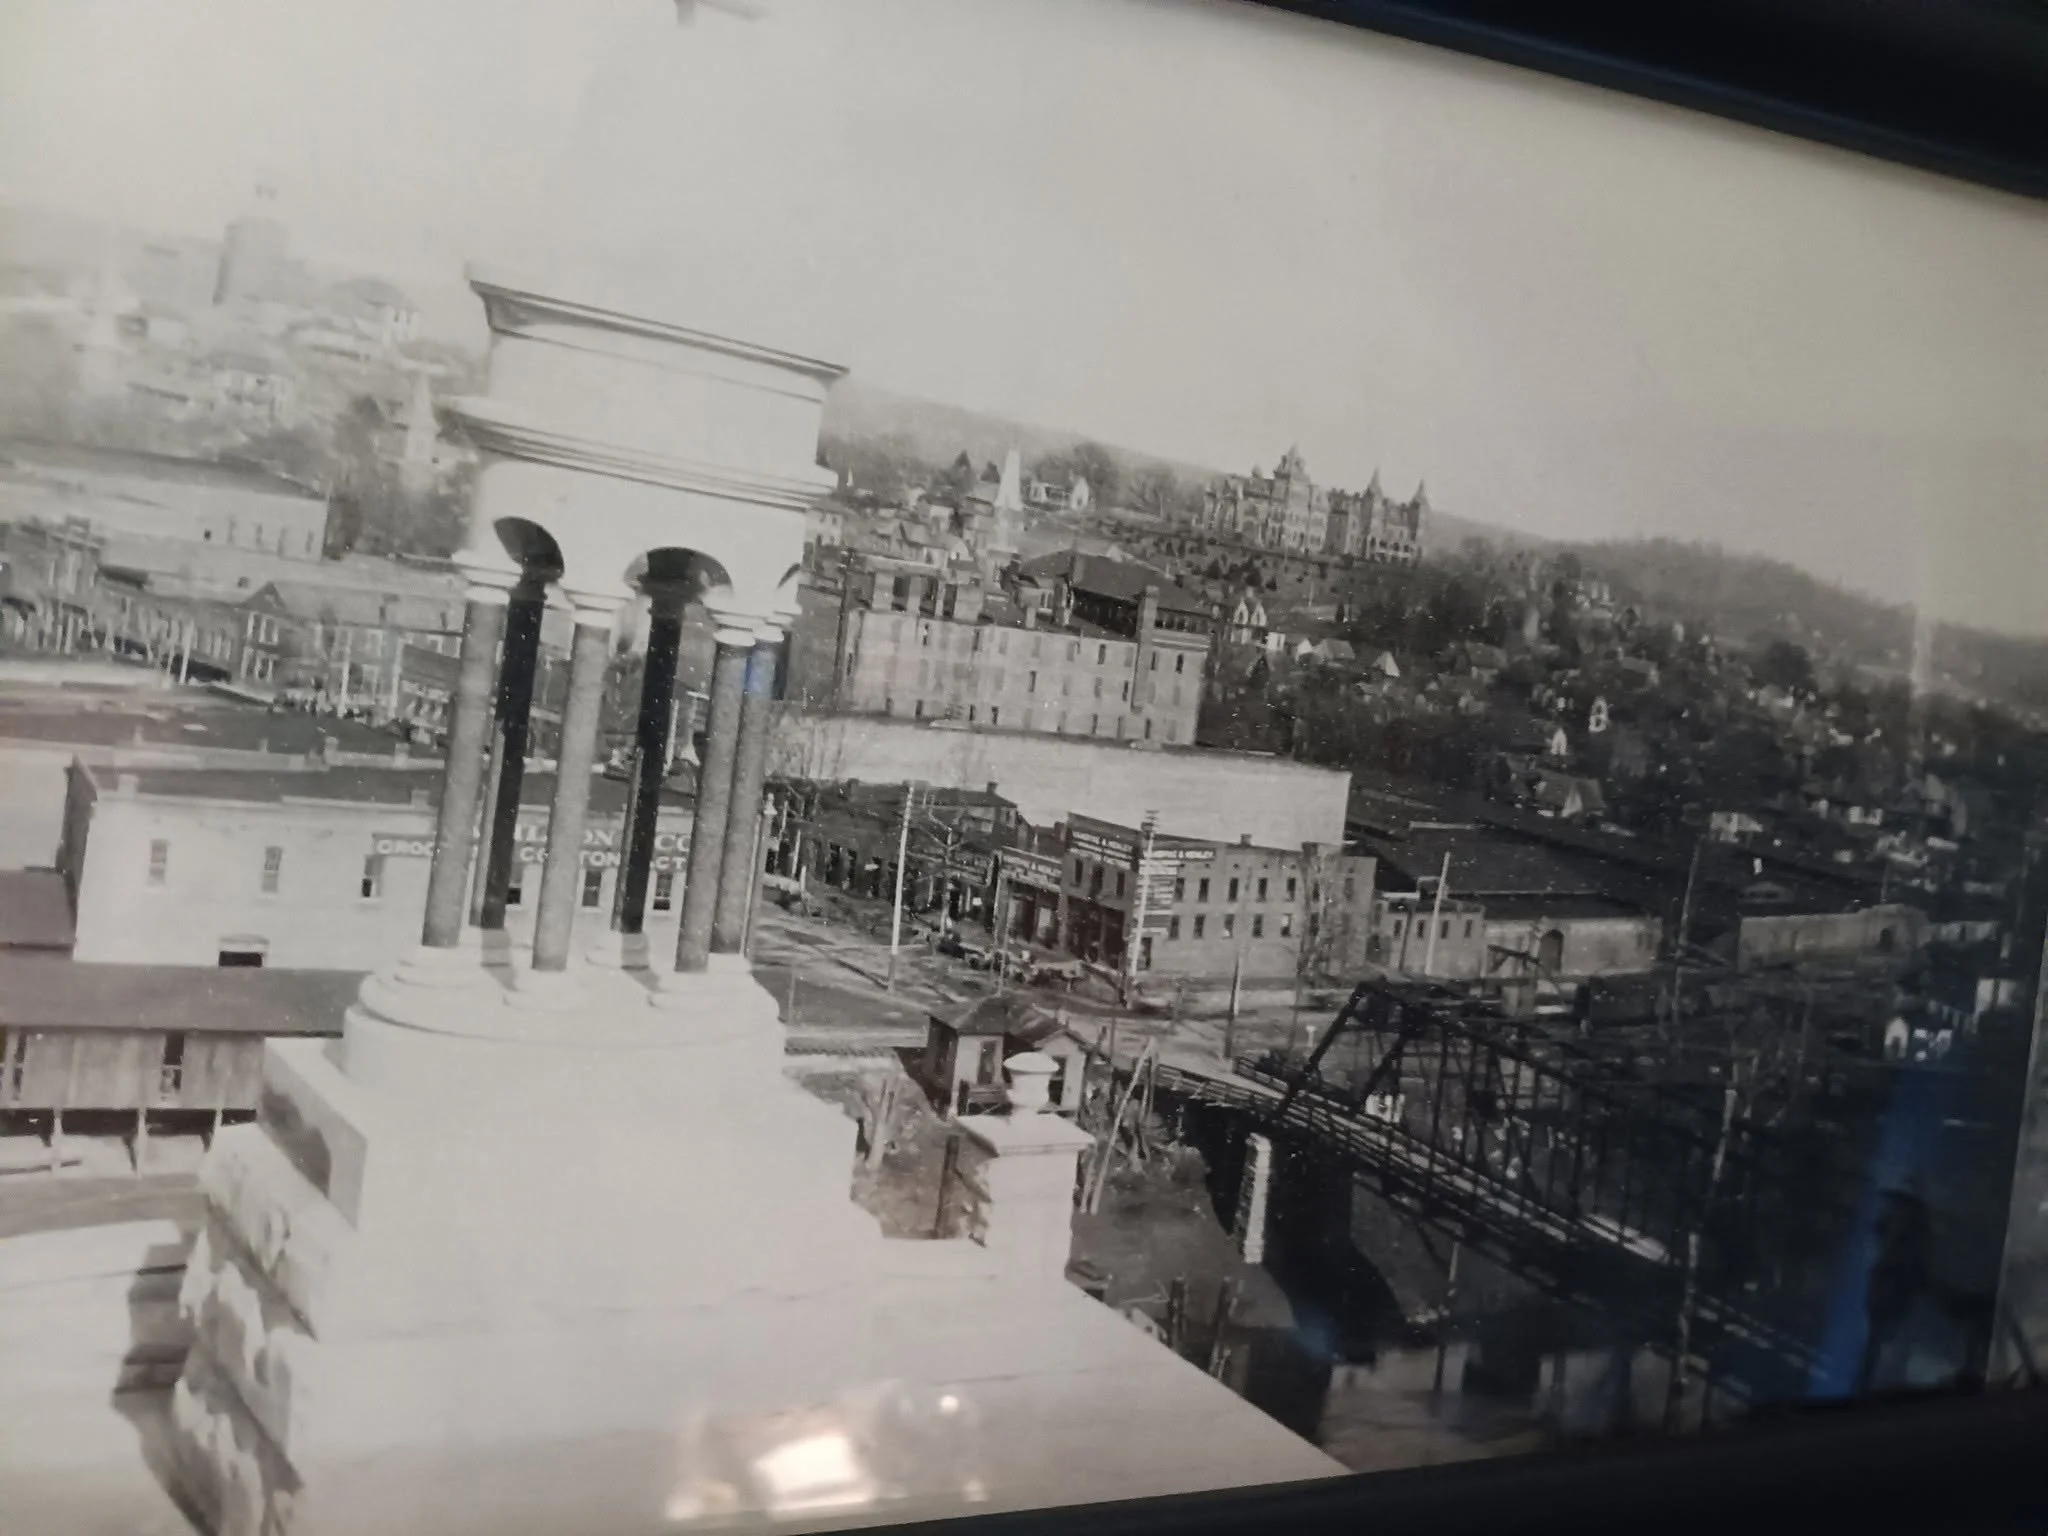
For more than 100 years, the towers of Shorter College dominated Rome's skyline, rising above the city like a castle. Around the same time the courthouse became one of Rome's defining landmarks, visitors arriving downtown would have looked up and seen something entirely different—a sprawling collection of Gothic-inspired buildings perched dramatically on Shelton Hill.
Today, only fragments remain.
But if you know where to look, the architecture still tells its story. If these building still stood today, they would almost certainly be one of Georgia's most photographed Victorian landmarks.
Architecture Before Education
When Reverend Luther Rice Gwaltney and members of Rome Baptist Church founded the Cherokee Baptist Female College in 1873, they weren't simply creating another school, they were making a statement.
Higher education for women was still relatively uncommon in the South, and the college's leaders believed the architecture should reflect the importance of that mission.
The campus occupied one of the most commanding sites in Rome. Rather than hiding among downtown buildings, it crowned Shelton Hill, where its towers could be seen from across the city.
The setting was intentional.
Students didn't just attend college.
They ascended to it.
A Campus Designed to Impress
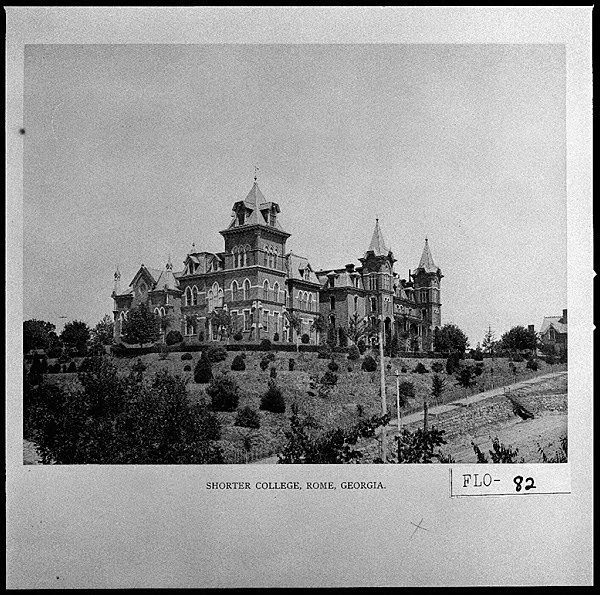
The original building, completed in 1877, wasn't modest by any measure.
With soaring corner towers, steep slate roofs, pointed Gothic arches, decorative iron cresting, and broad wraparound verandas, it looked more like a grand hotel—or even a European castle—than a college.
As enrollment grew, the campus grew with it.
New wings were added.
Additional classroom buildings appeared.
Dormitories, laboratories, and an auditorium transformed the hill into an academic village rather than a single institution.
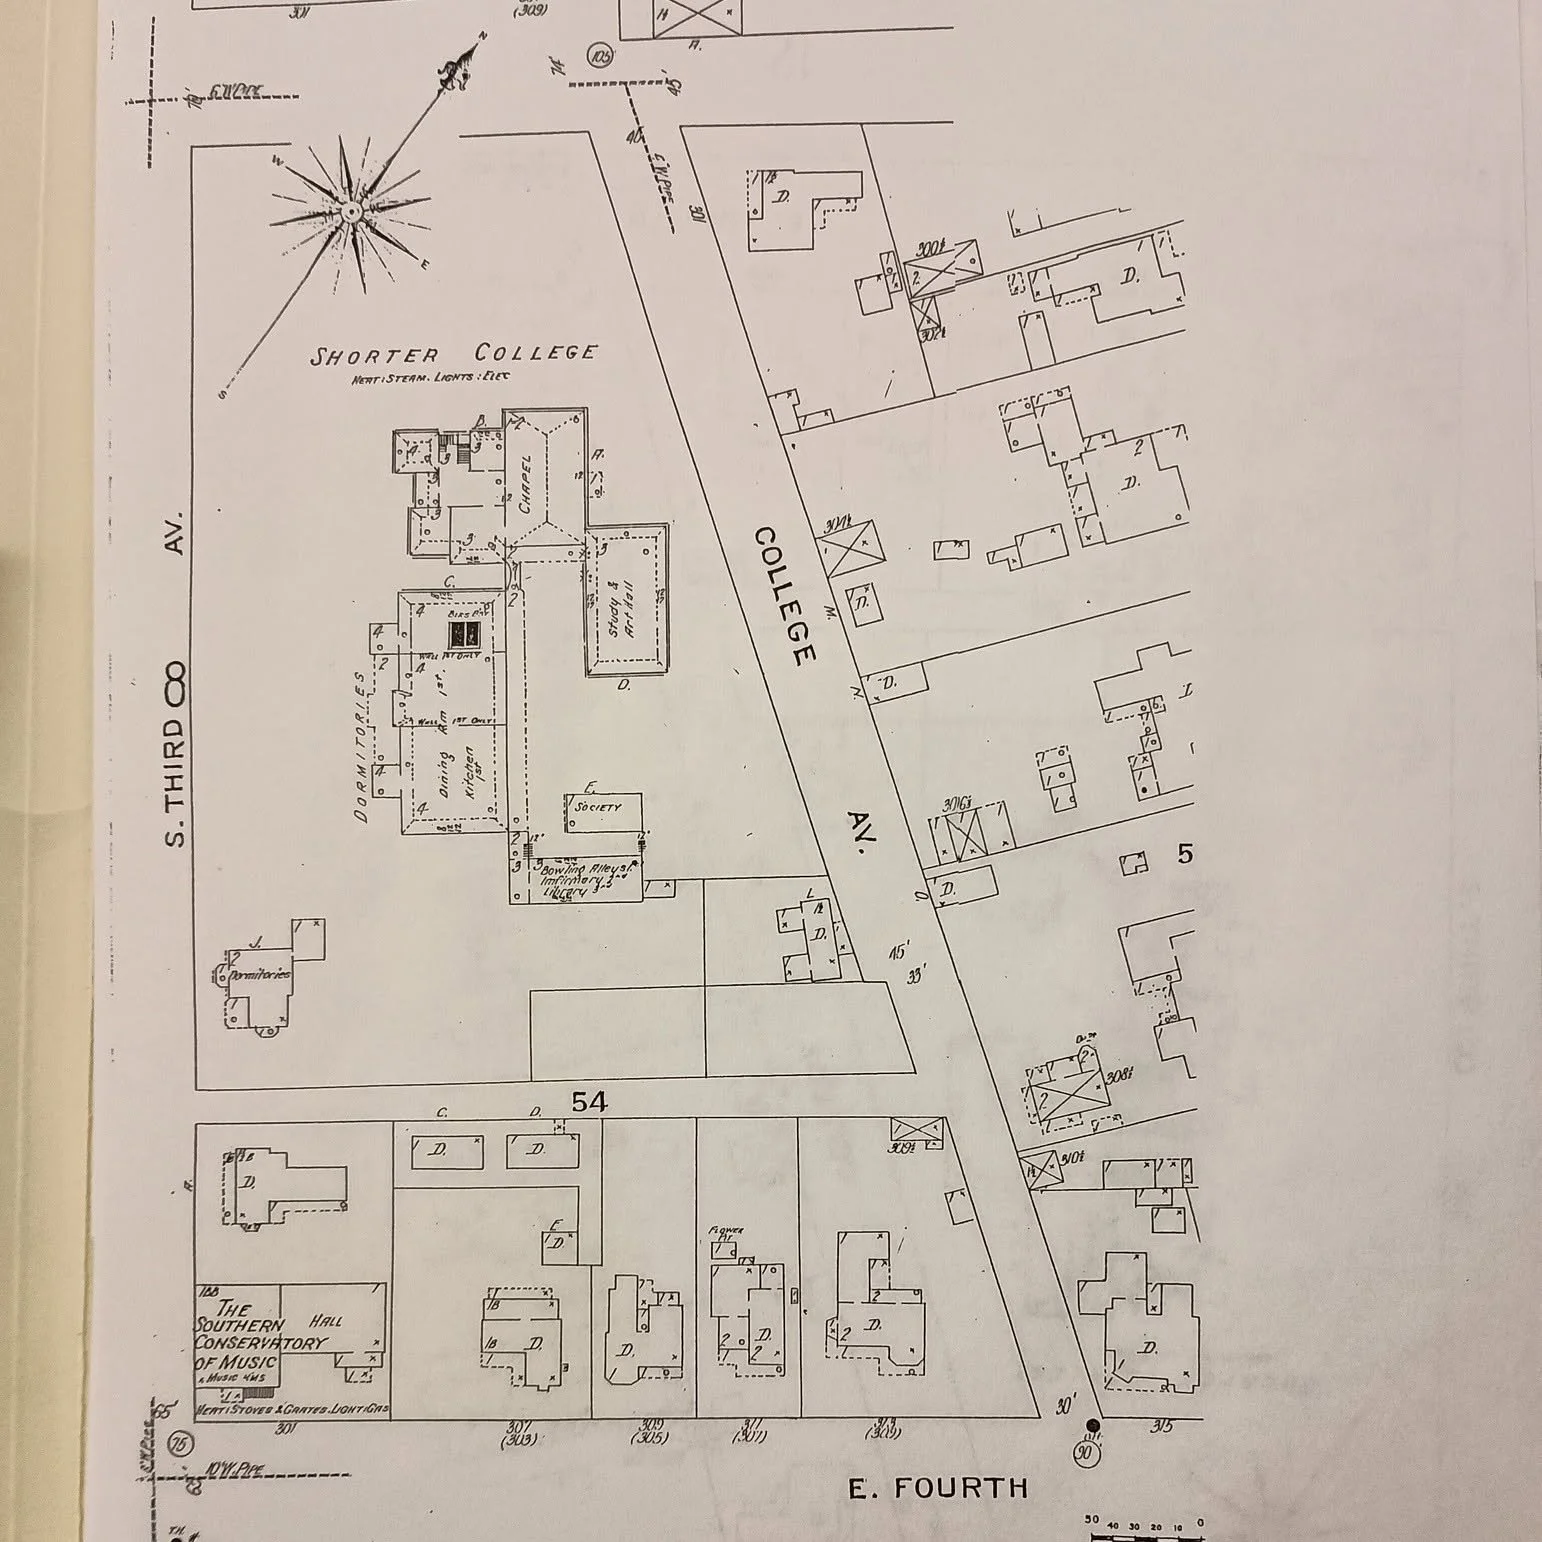
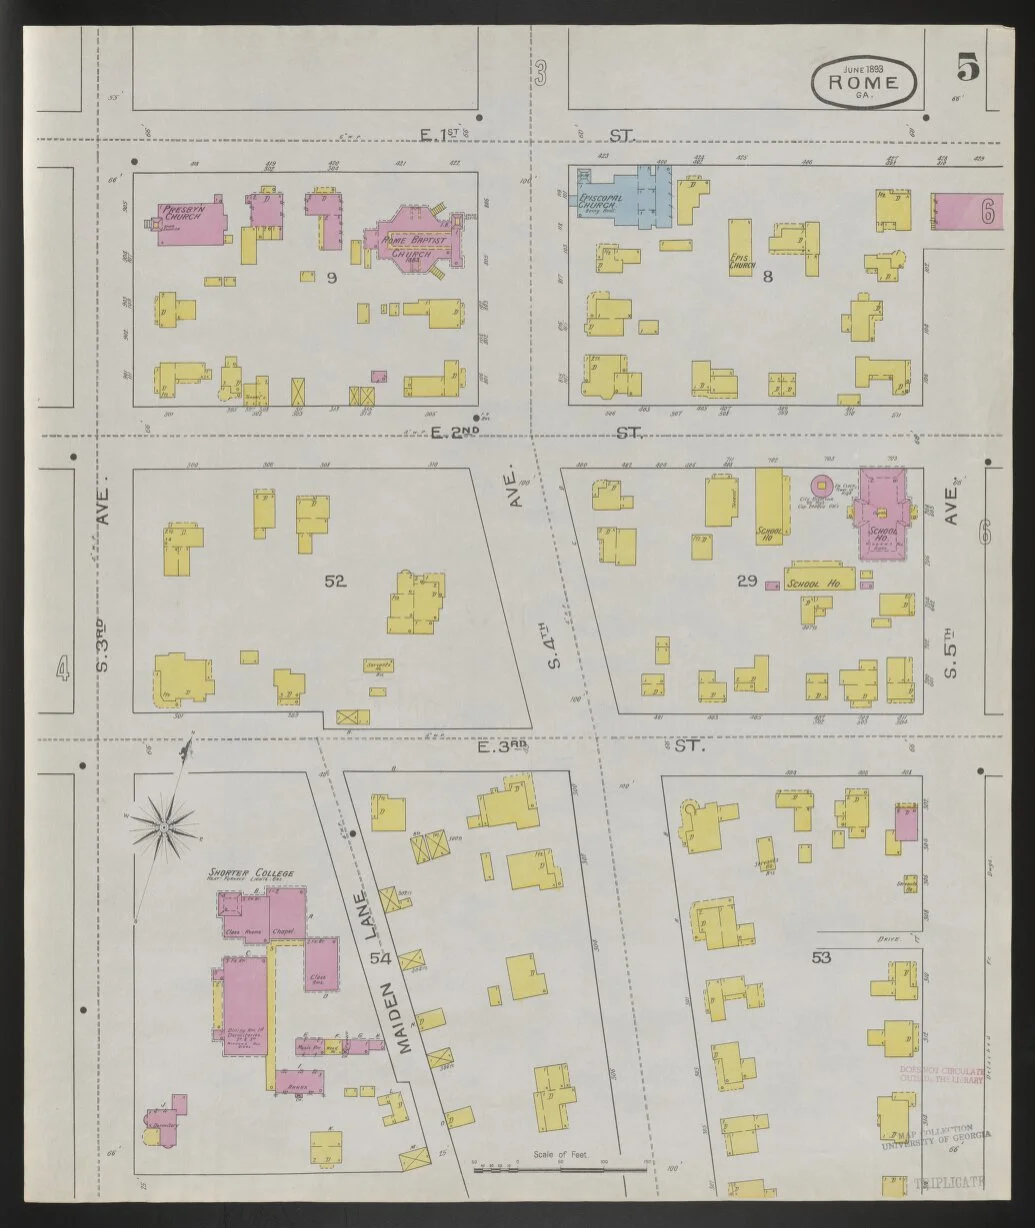
The Sanborn maps reveal something many people don't realize today: Old Shorter wasn't one building.
It was an entire campus thoughtfully arranged across the hillside.
Architecture That Worked With the Land
One of my favorite details isn't a building at all.
It's the hill itself.
Instead of flattening the site, the designers embraced the dramatic topography.
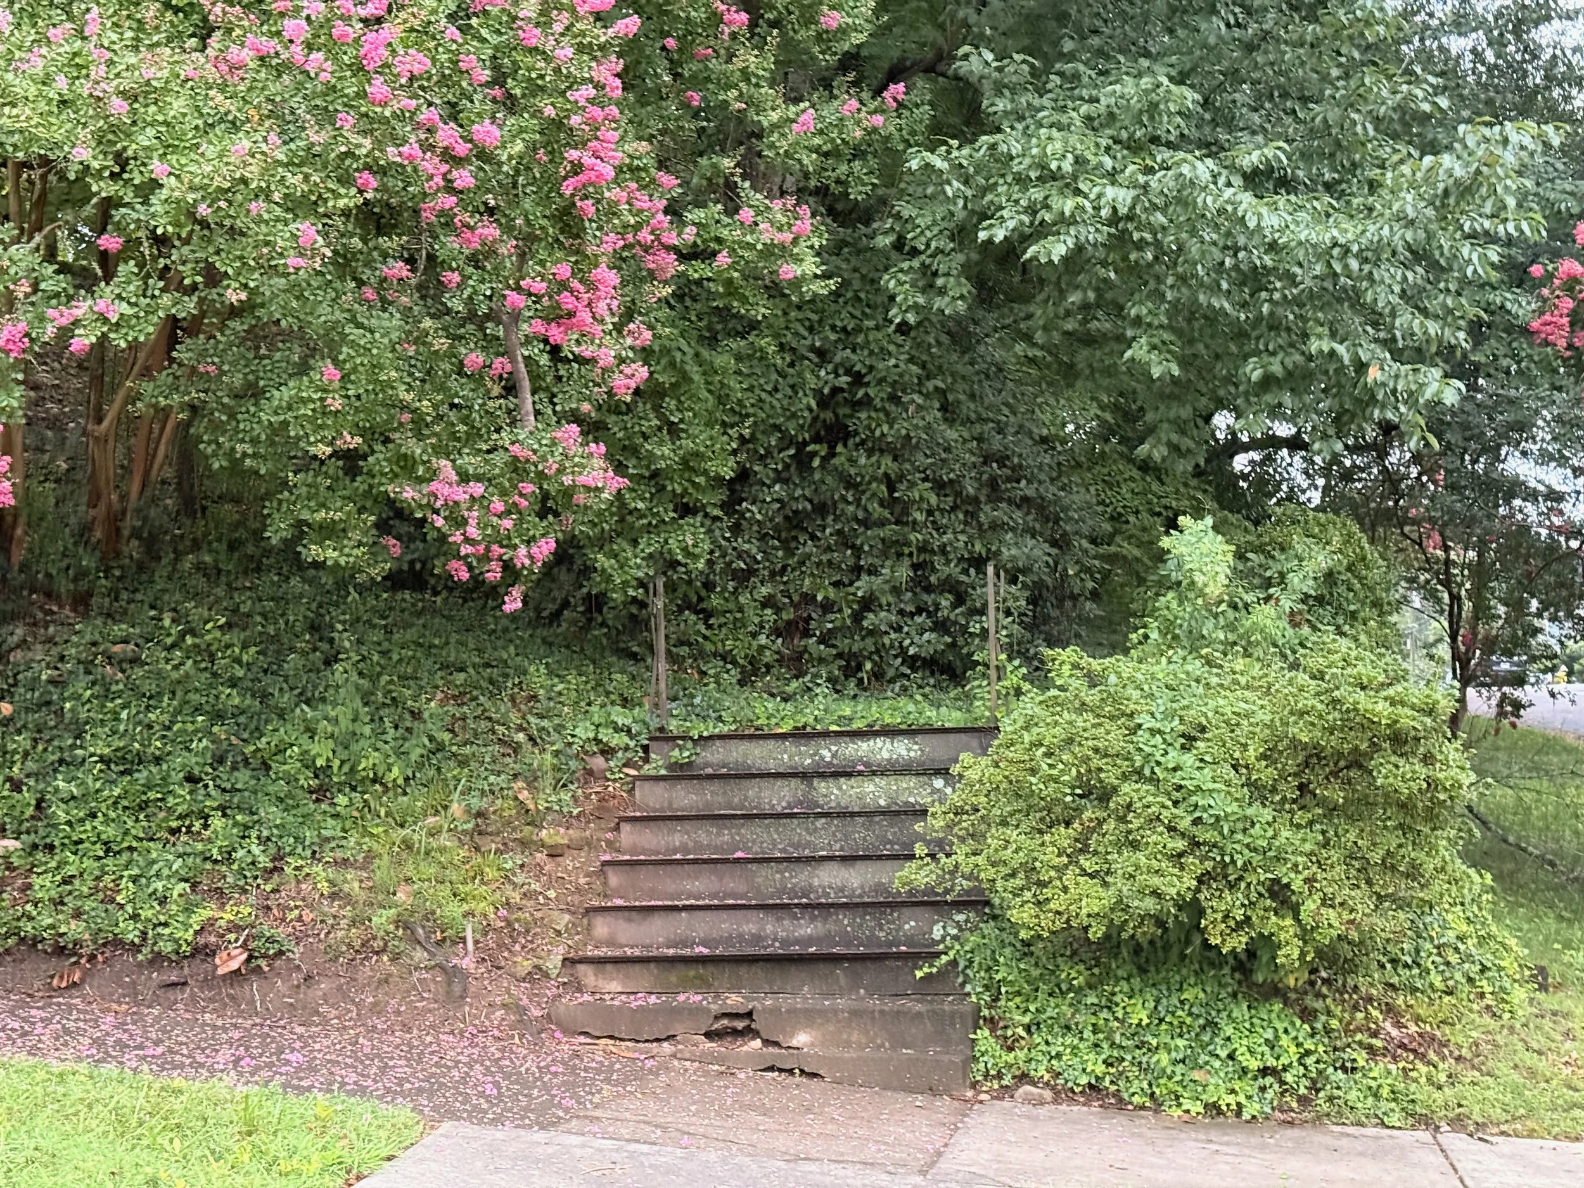
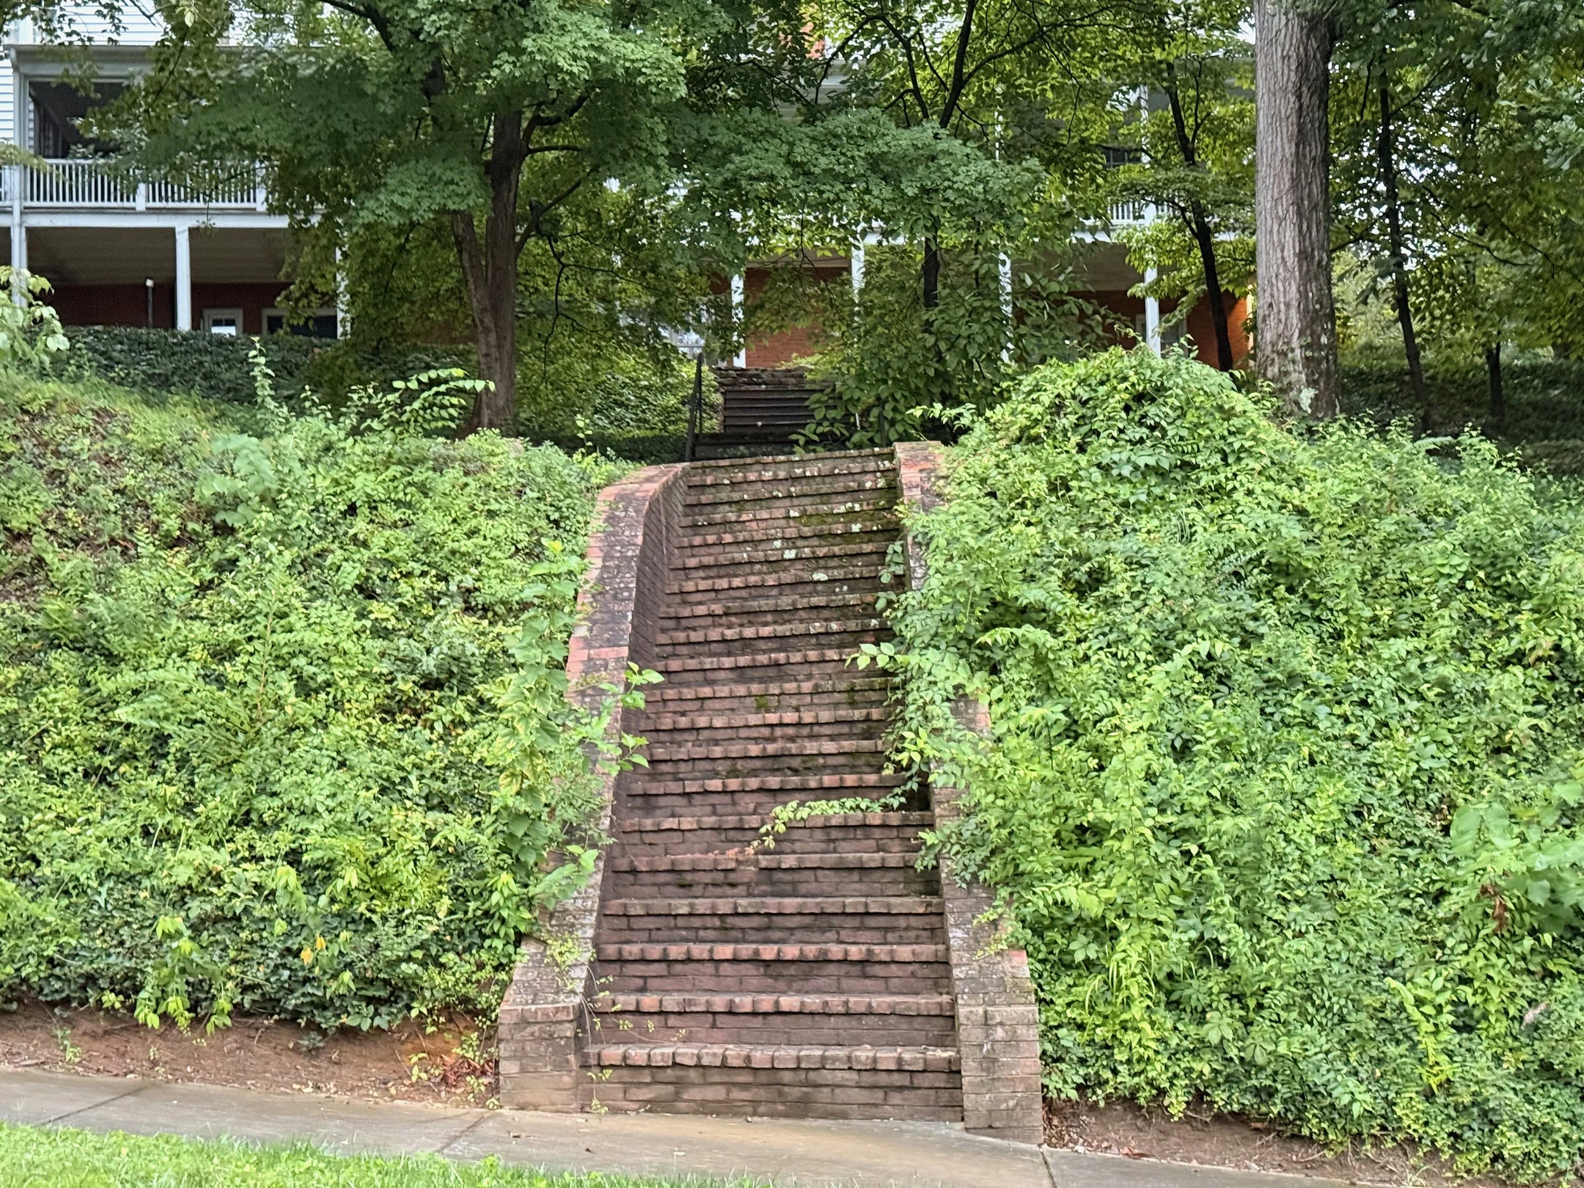
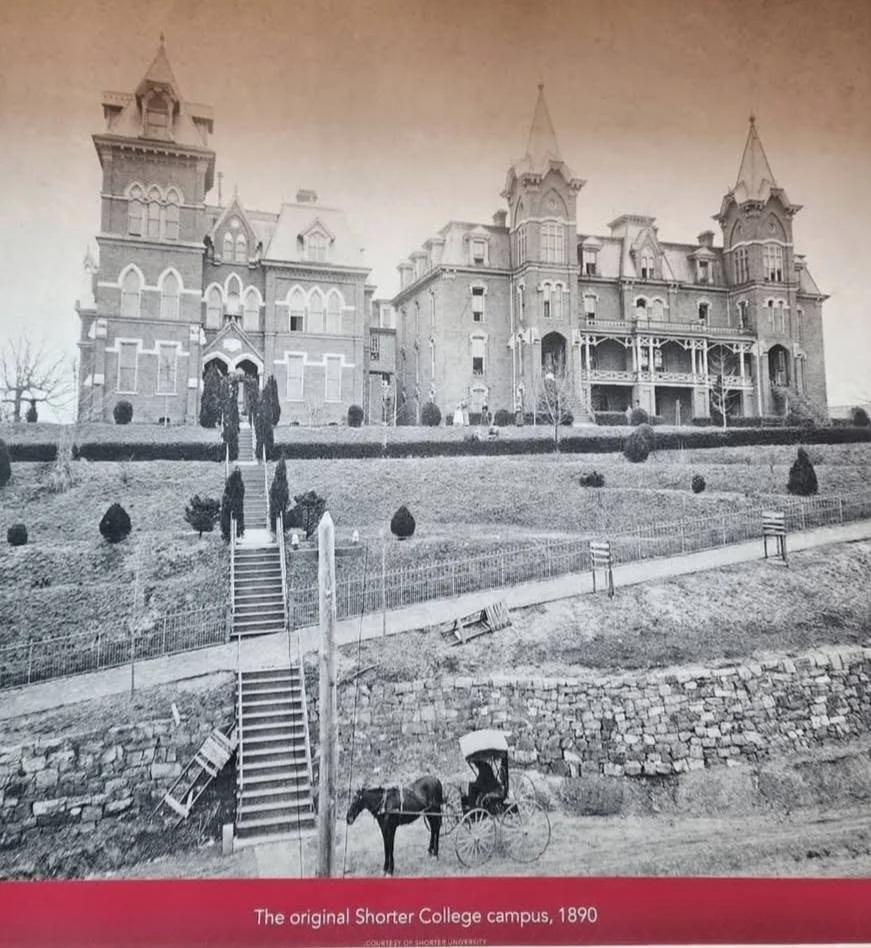
Students climbed from East Third Avenue to the campus by way of monumental stairs, gradually revealing the buildings above them.
It was architecture as theater.
Every step heightened the anticipation.
Every landing revealed a little more of the campus.
Even today, those steel stairs still climb the hill.
You are literally following the same path thousands of students once took on their way to class.
More Than Beautiful
Of course, the architecture served a purpose.
Classes met Tuesday through Saturday, and students studied science, music, literature, drama, and art.
In 1874, tuition—including room and board—ranged from $232 to $342 for the year.
One father famously paid his daughter's tuition with hay.
I suspect the University would decline that payment today.
But while those stories are charming, I find myself drawn back to the buildings themselves.
Architecture shapes experience.
Imagine studying piano beneath twelve-foot ceilings.
Walking across wide porches between classes.
Looking out from one of those towers over downtown Rome.
The campus wasn't simply where education happened.
The architecture became part of the education.
A Second Life
When Shorter relocated to its present campus in 1910, the buildings didn't disappear.
Instead, they began an entirely new chapter.
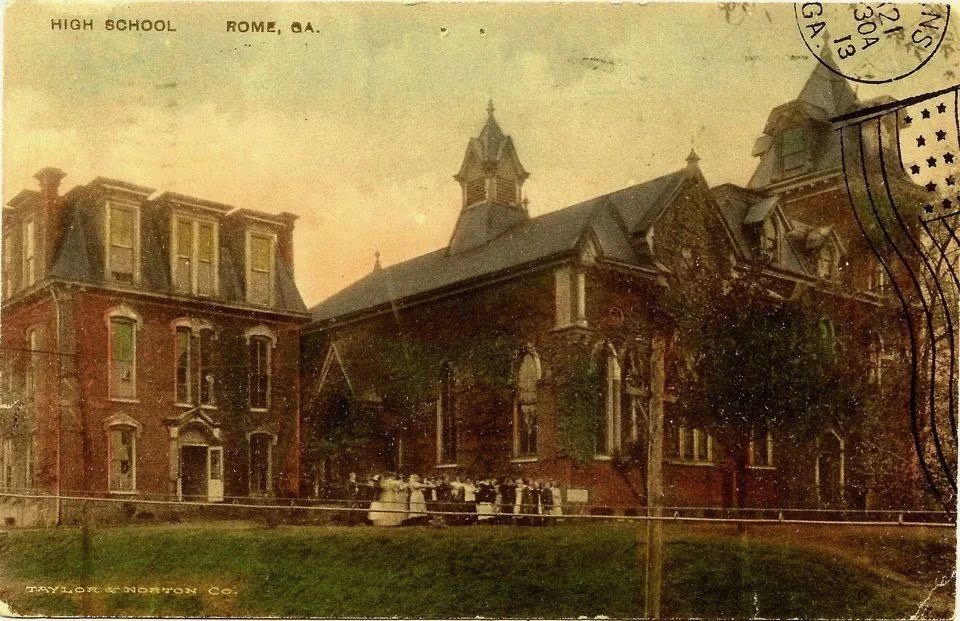
The same Victorian halls that had educated generations of young women became home to Rome High School, later Rome Boys High School, and eventually even served as a junior high school.
For decades, another generation of Romans climbed those same stairs beneath those same towers.
Only after devastating fires and years of use were the buildings finally demolished.
The campus quite literally became part of the landscape again.
The Architecture That Remains
At first glance, almost everything is gone.
Look closer.
The stone retaining walls still define the edge of East Third Avenue.
A steel staircase still climbs toward the top of the hill.
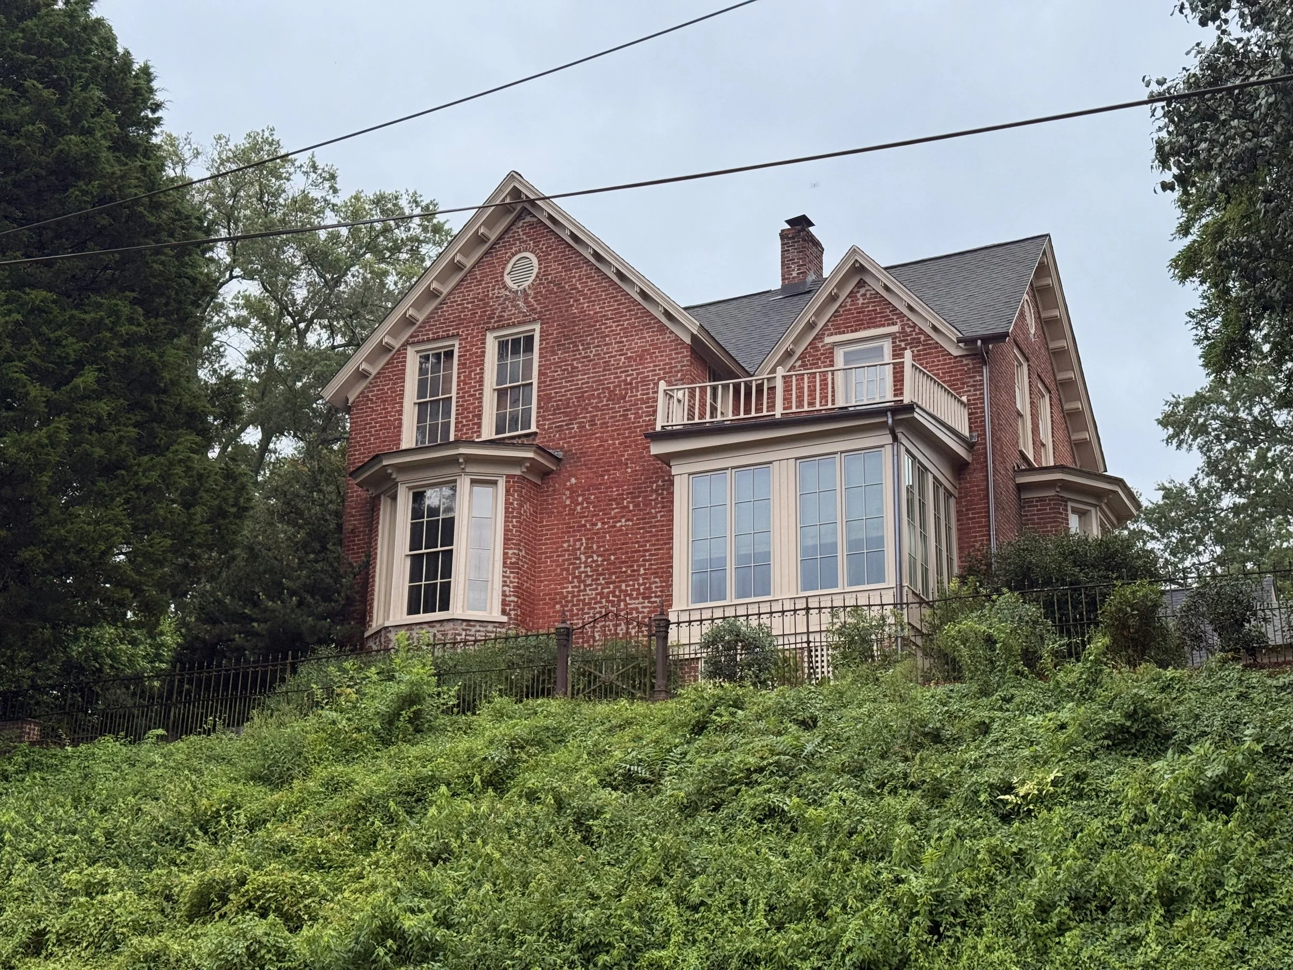
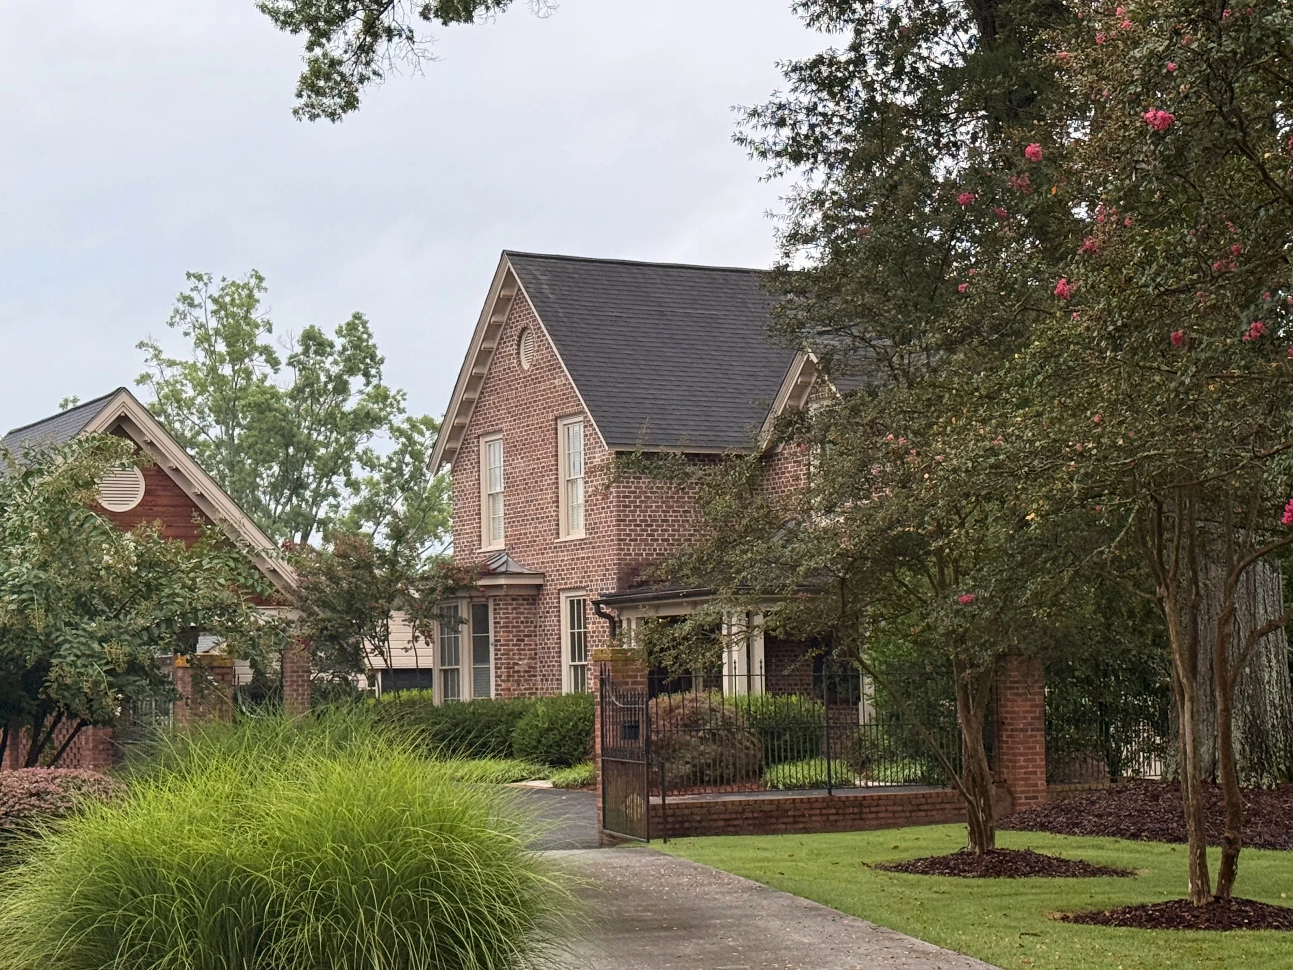
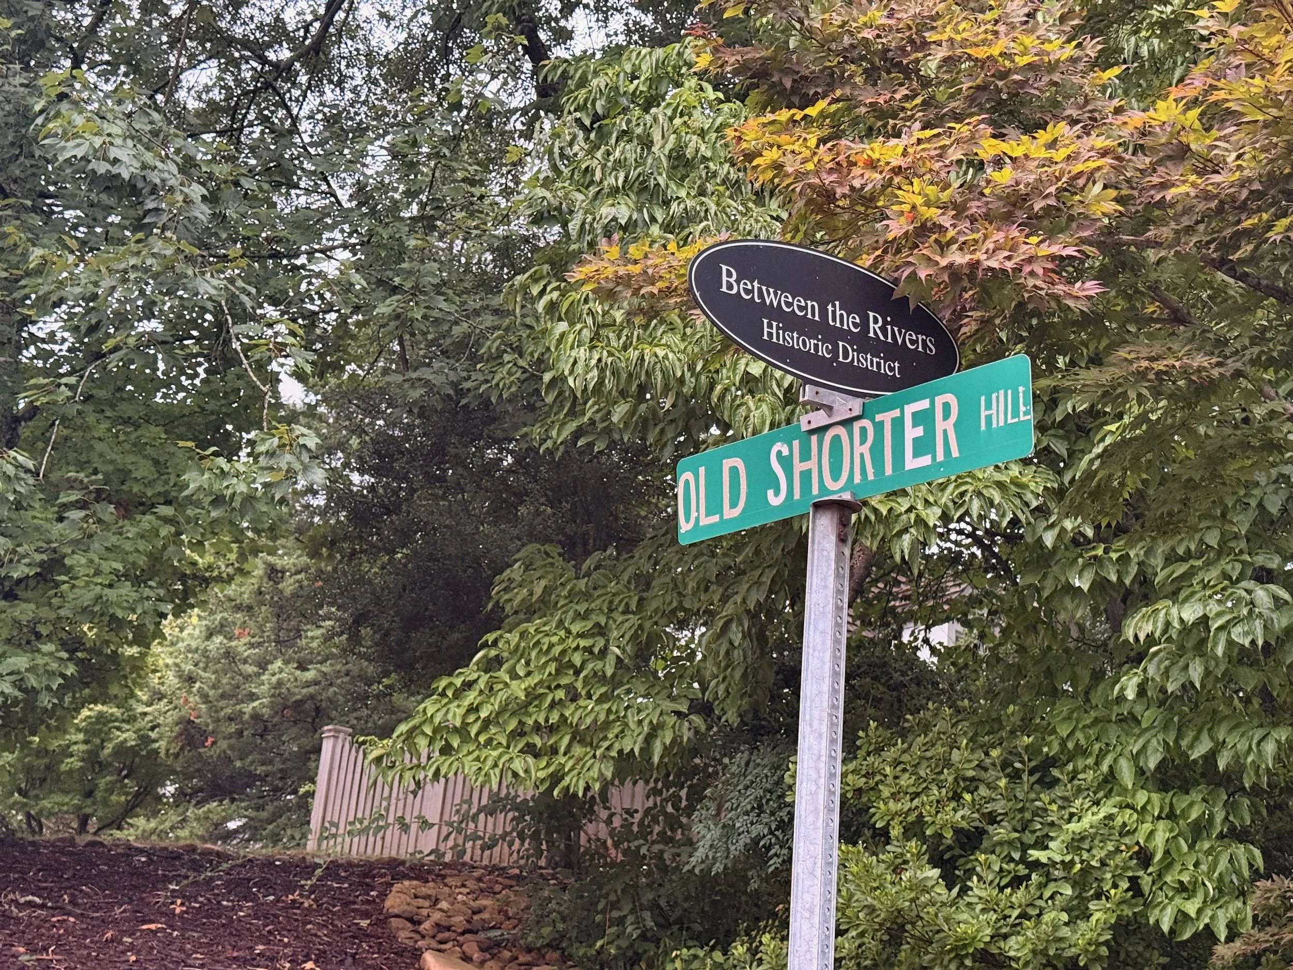
And tucked quietly into the neighborhood sits Bellevue, the former president's residence and the only surviving building from the original campus.
These aren't ruins.
They're architectural breadcrumbs.
Enough remains that, with a little imagination—and an old photograph—you can still reconstruct the experience of arriving at Shorter College more than a century ago.
Stand Here
Stand at the base of the staircase on East Third Avenue. Now look up.
Forget the houses for a moment. Imagine three-story brick buildings rising above you.
Twin towers piercing the skyline.
Students gathered on broad verandas.
Horse-drawn carriages waiting below.
The remarkable thing isn't that the buildings are gone.
It's that the landscape still remembers exactly where they stood.
Jeb's Take
I've visited famous campuses around the world.
Some are celebrated because of the people they educated.
Others because of the architecture they preserved.
Old Shorter Hill would have belonged in both conversations.
Looking at these photographs, it's hard not to wonder what Rome lost when those buildings disappeared. Their towers once defined the skyline, their staircases transformed a simple walk into a ceremonial arrival, and their architecture announced that education was something worth celebrating.
The buildings may be gone, but the hill still whispers their story.
Still Standing
✓ Bellevue (former president's residence)
✓ Stone retaining walls
✓ Historic steel staircase
✗ Pennington Hall
✗ Main Building
✗ Dormitories
✗ Gymnasium
✗ Chapel