
RHJ: Why We Tore Out a Perfectly Good Laundry Room (Part 1 of Designing a Kitchen for a 1938 Tudor)
Rome Home Journal
By Jeb Arp
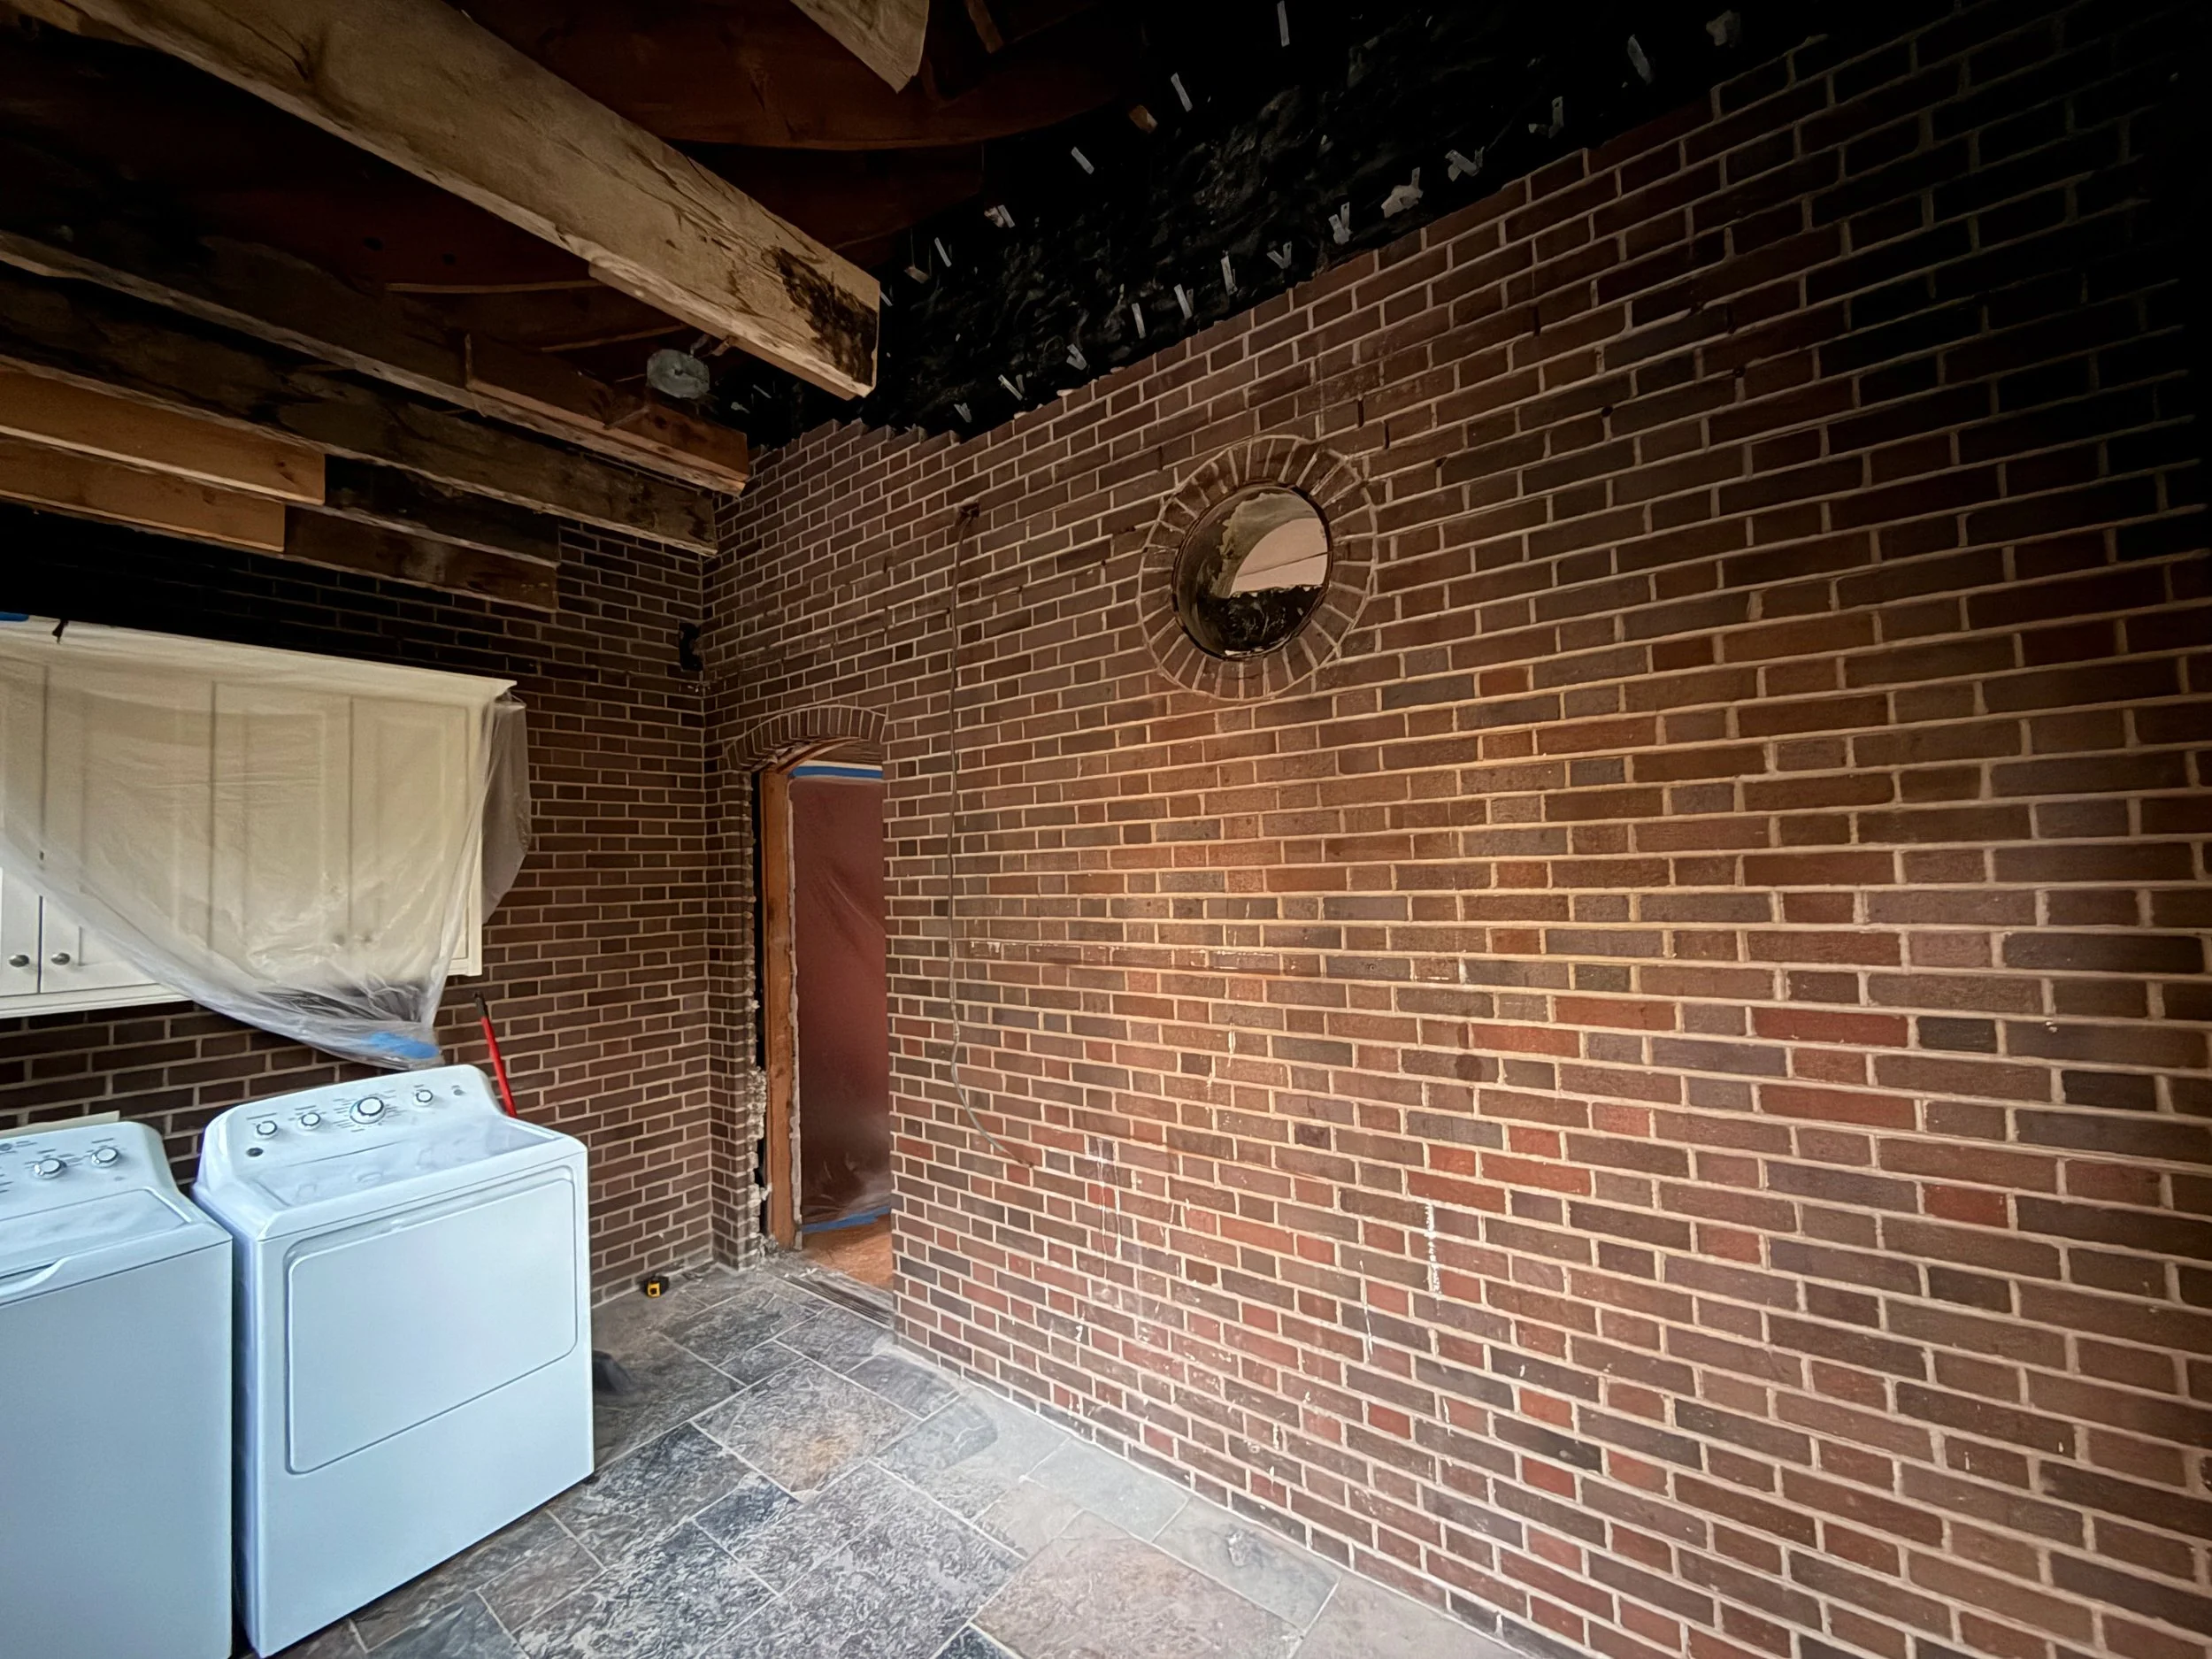
I've been thinking a lot lately about what an old house deserves. Not what it needs. Not what would increase its value. Not even what would make it easier to live in.
What does it deserve?
It's not a question I asked when I bought my first house. Back then, I wanted projects. I wanted to learn. I wanted to renovate. Every house was an opportunity to improve something. After renovating more than a dozen homes over the years, I've realized my thinking has changed.
Today, I spend less time asking, "What do I want to do to this house?"
Instead, I find myself asking, "What is this house trying to tell me?"
That may sound strange, but I think houses have a way of letting you know when something feels right—and when it doesn't.
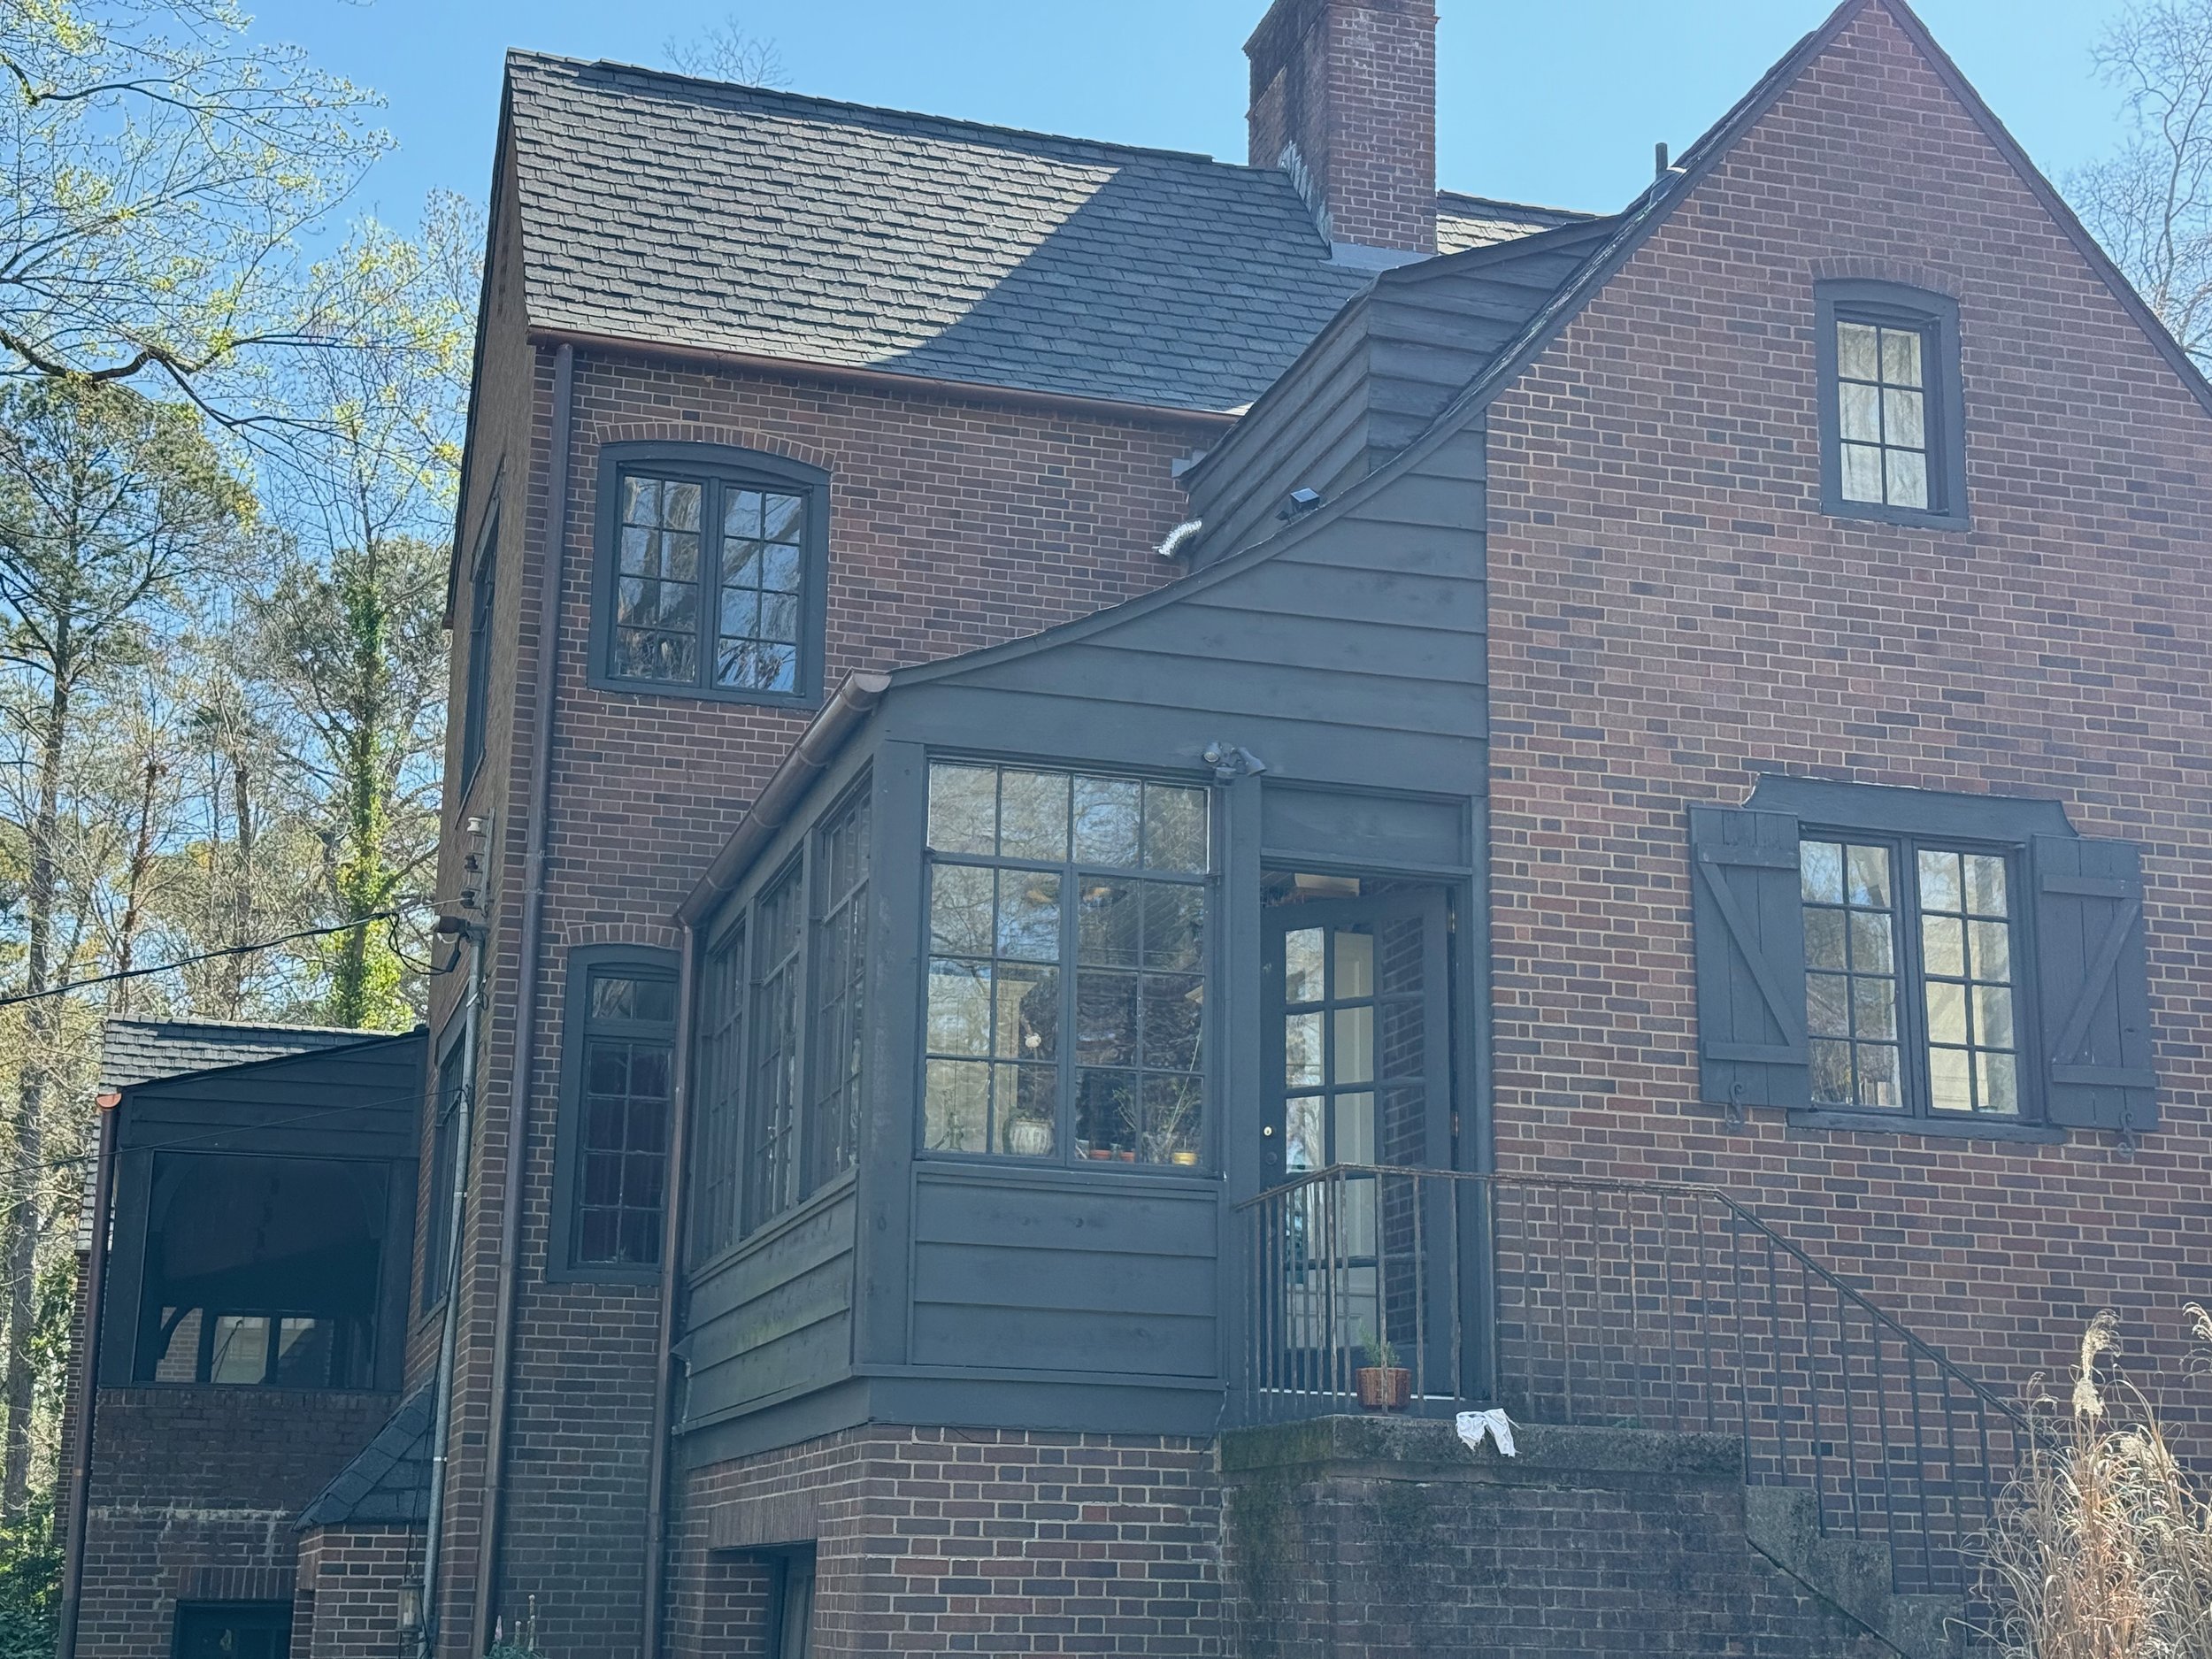
Our house was built in 1938.
Like most houses approaching ninety years old, it has lived several different lives. Every family that has called it home left something behind. Walls moved. Rooms changed. New conveniences appeared. Others quietly disappeared.
Interestingly, every previous owner seemed to respect the house. Nothing felt reckless. Nothing screamed, "This was trendy in 1987." Every renovation seemed thoughtful and appropriate for its time.
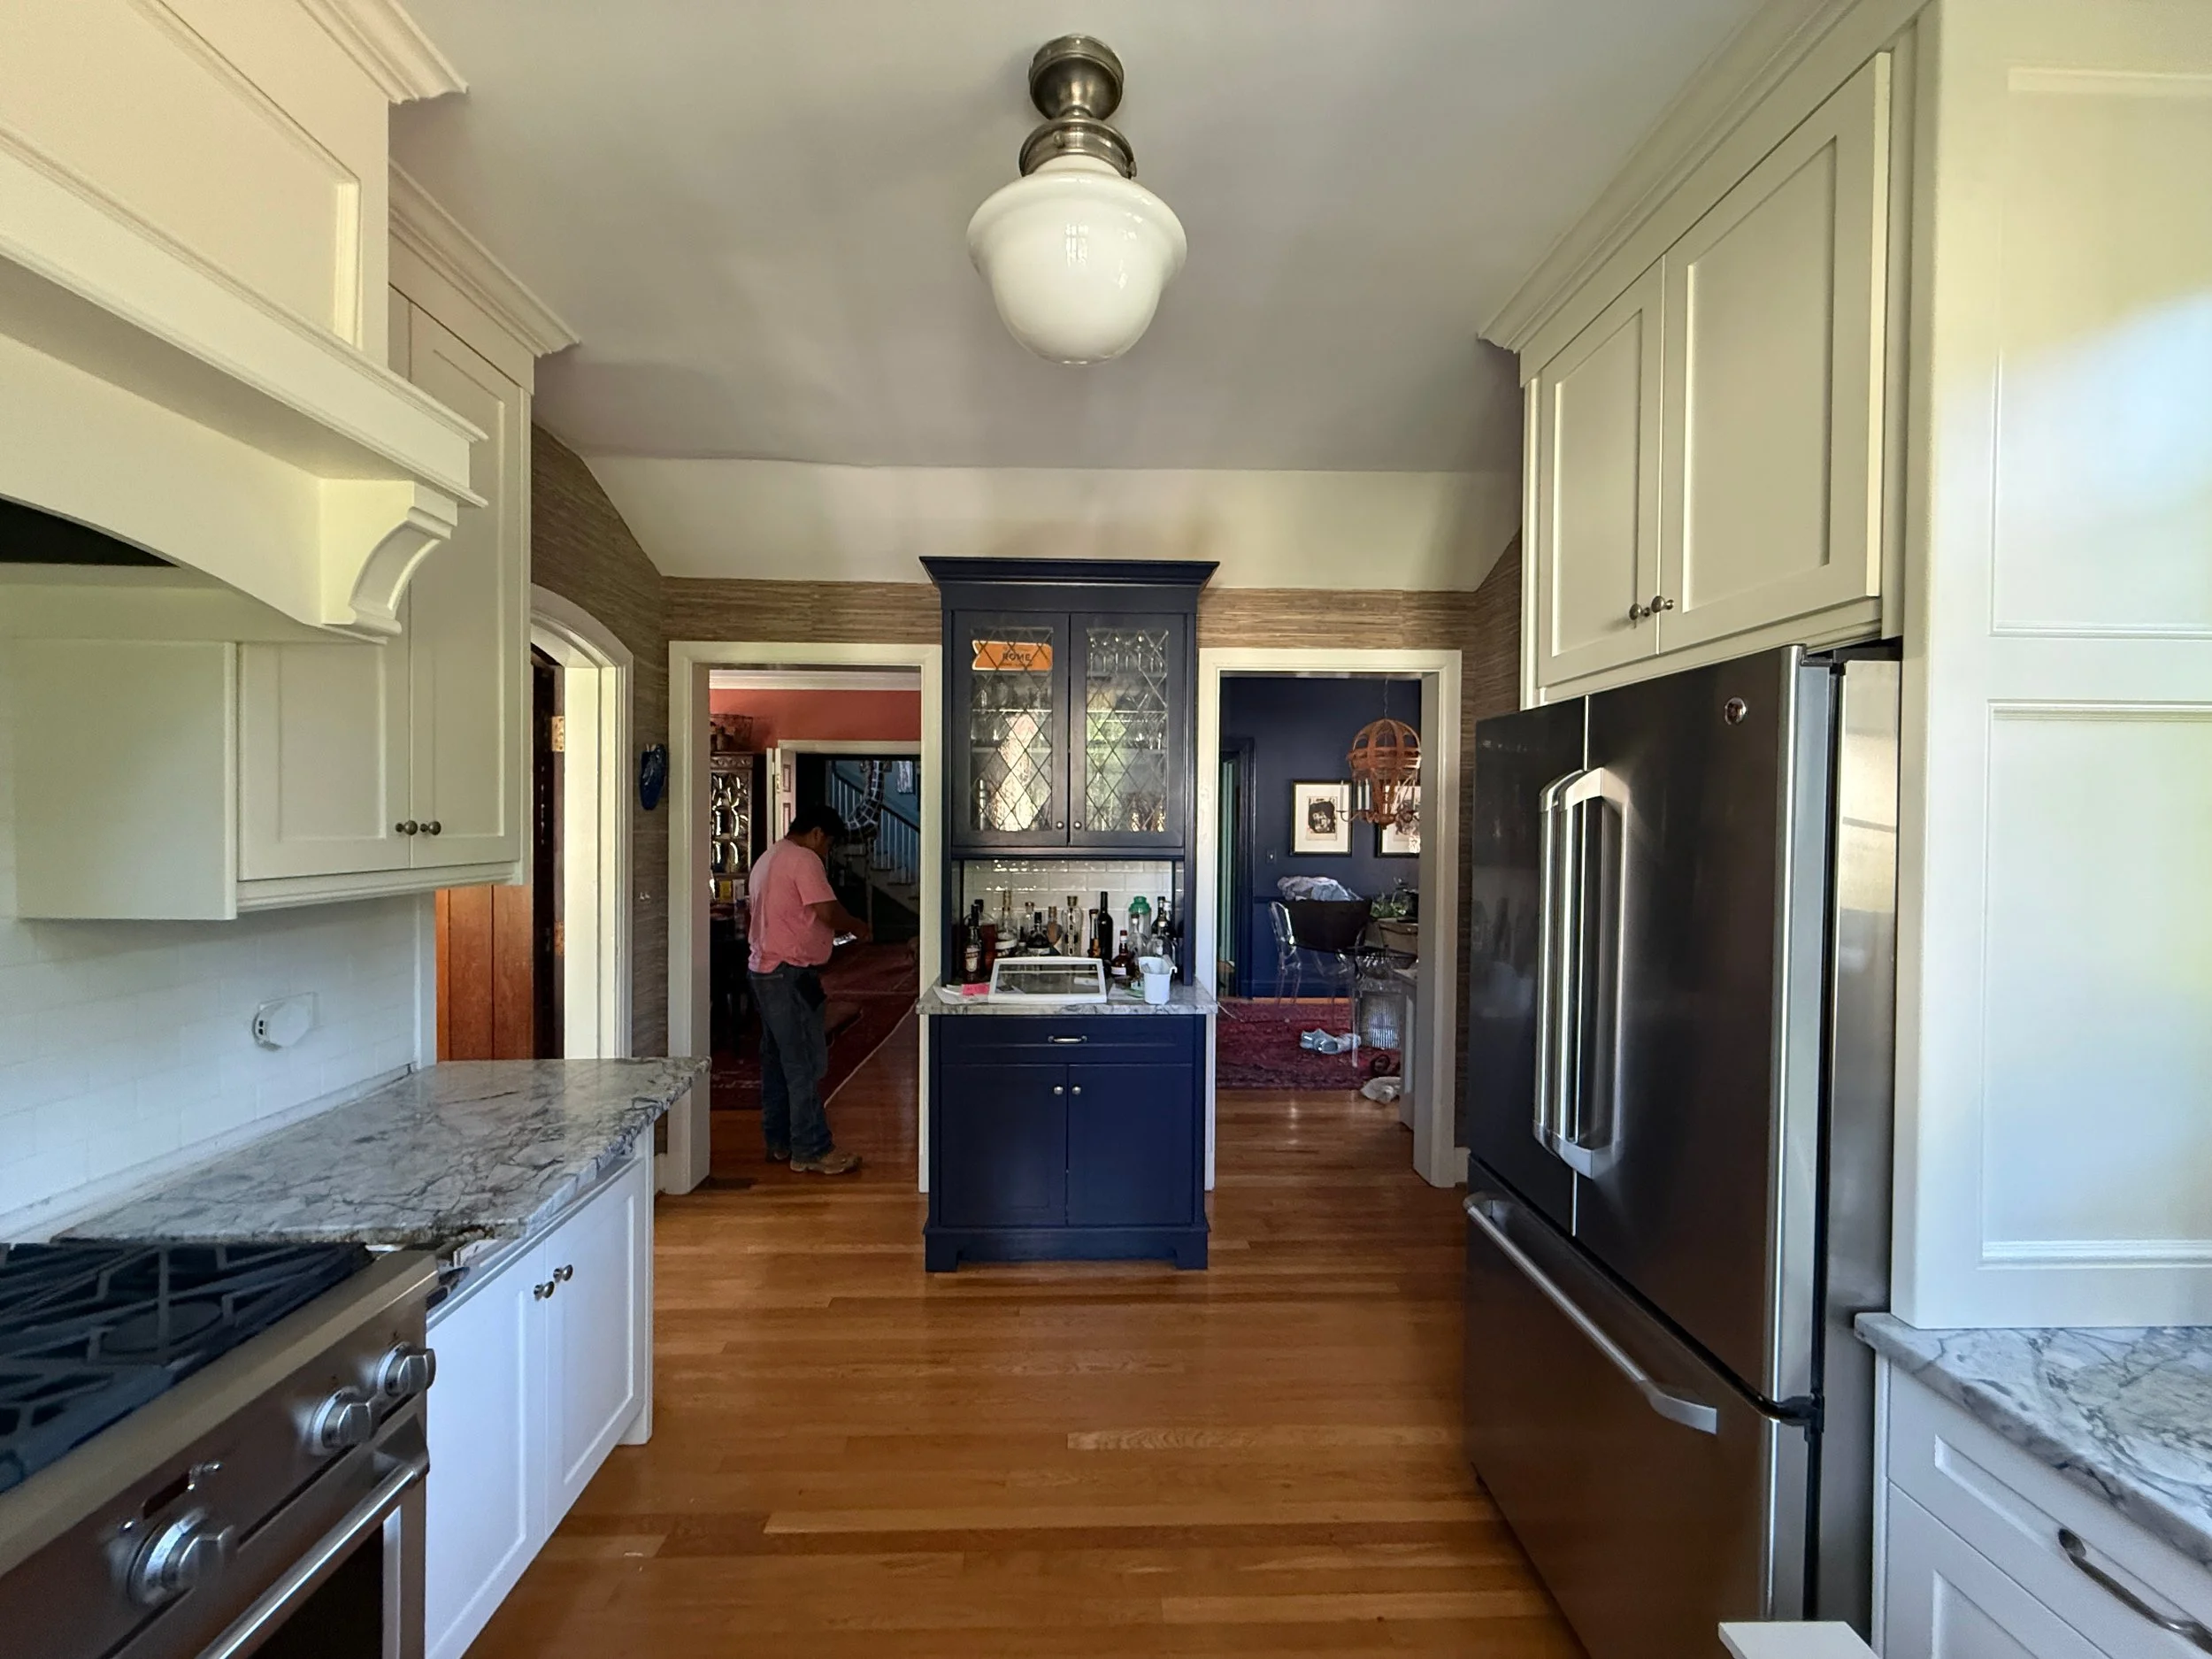
That's something I genuinely appreciate. Because every owner, including us, is simply borrowing the house for a little while. When we bought it, the kitchen was nice. Not "nice for an old house” but actually a nice place to be.
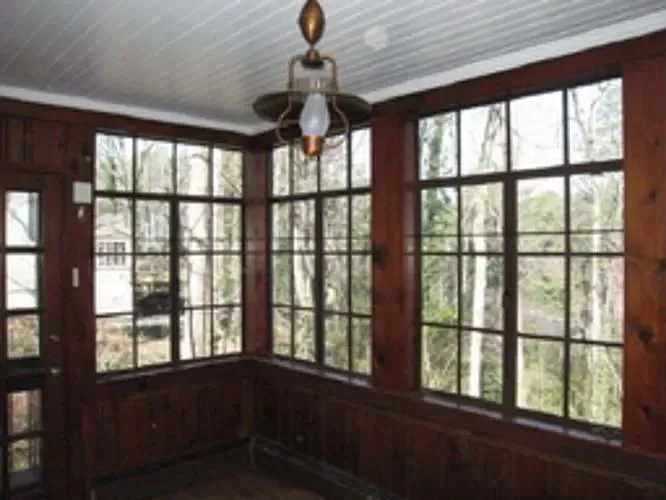
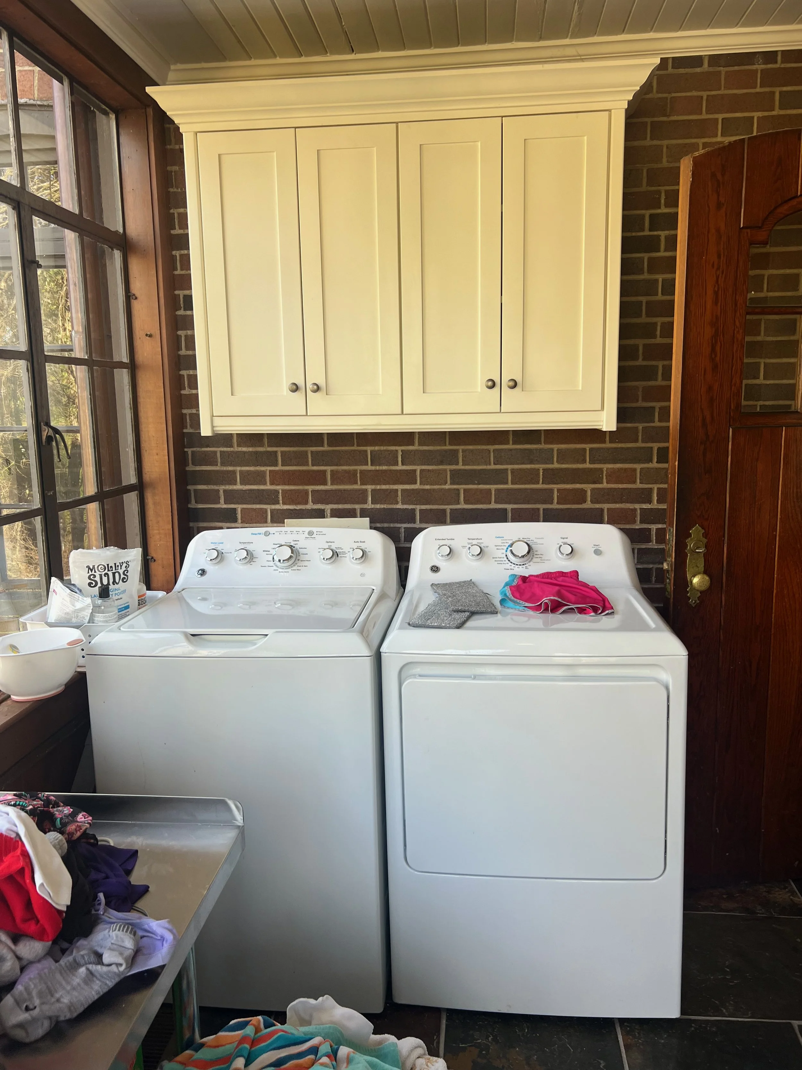
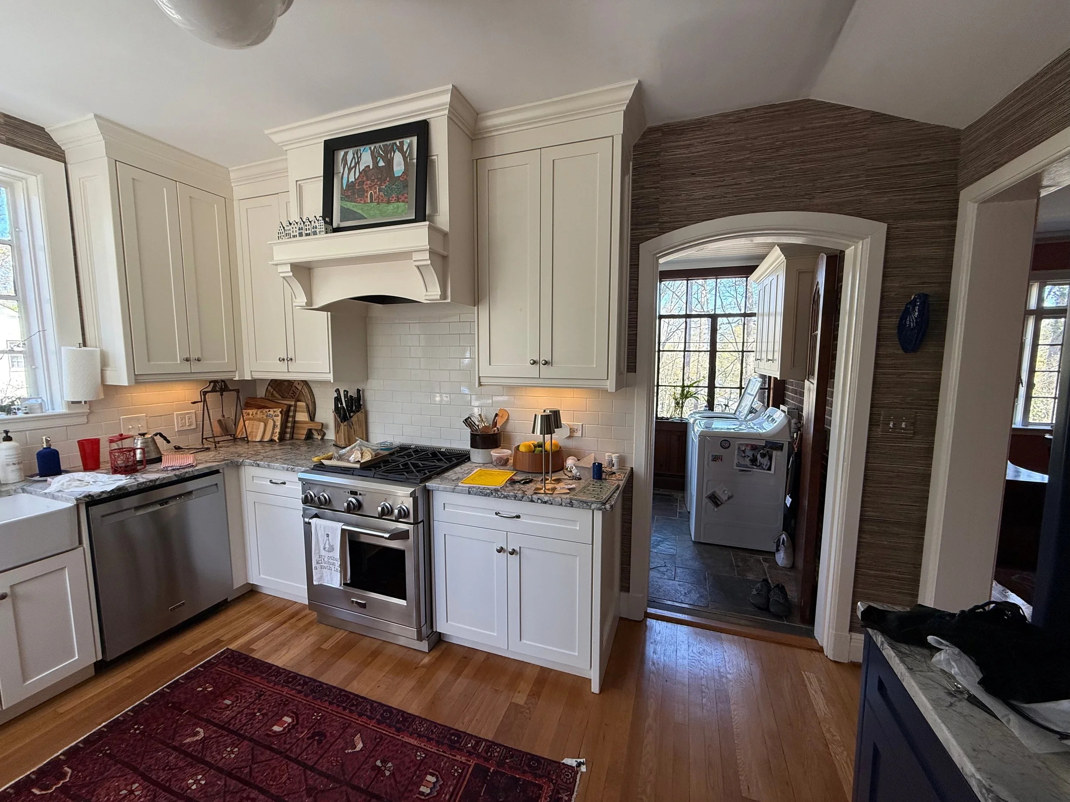
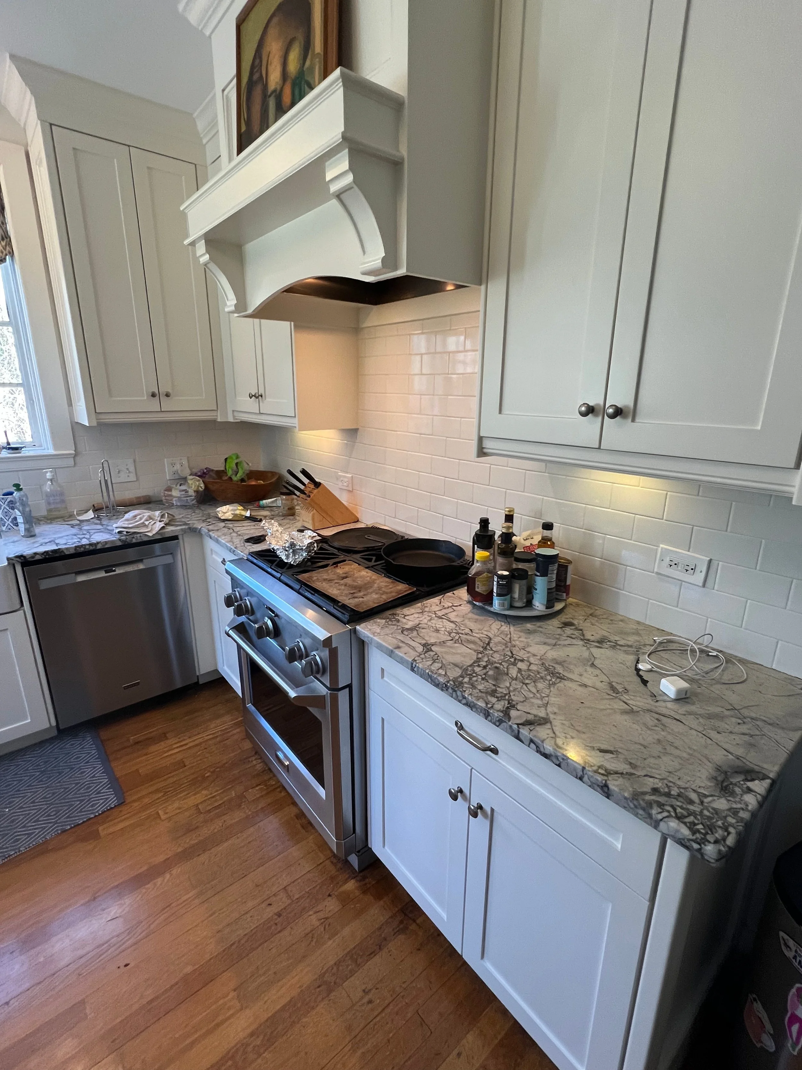
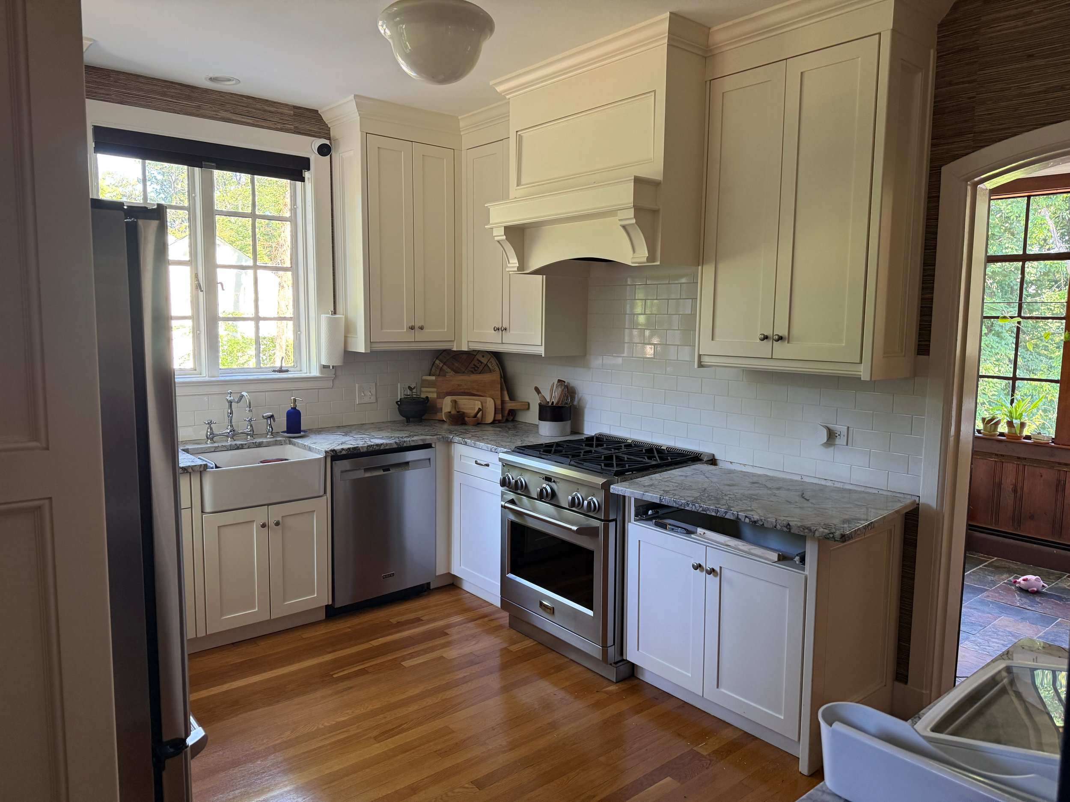
The cabinets were beautifully built. The marble countertops were still in excellent condition. There was plenty of storage. Behind the kitchen was a bright laundry room overlooking the backyard. It occupied a space that had originally been a porch, but had been glassed in at some point (we suspect in the 1950s when a main floor bedroom was added to the house). Later, the enclosed porch became a laundry room, moving it to the main level from the original location in the basement.
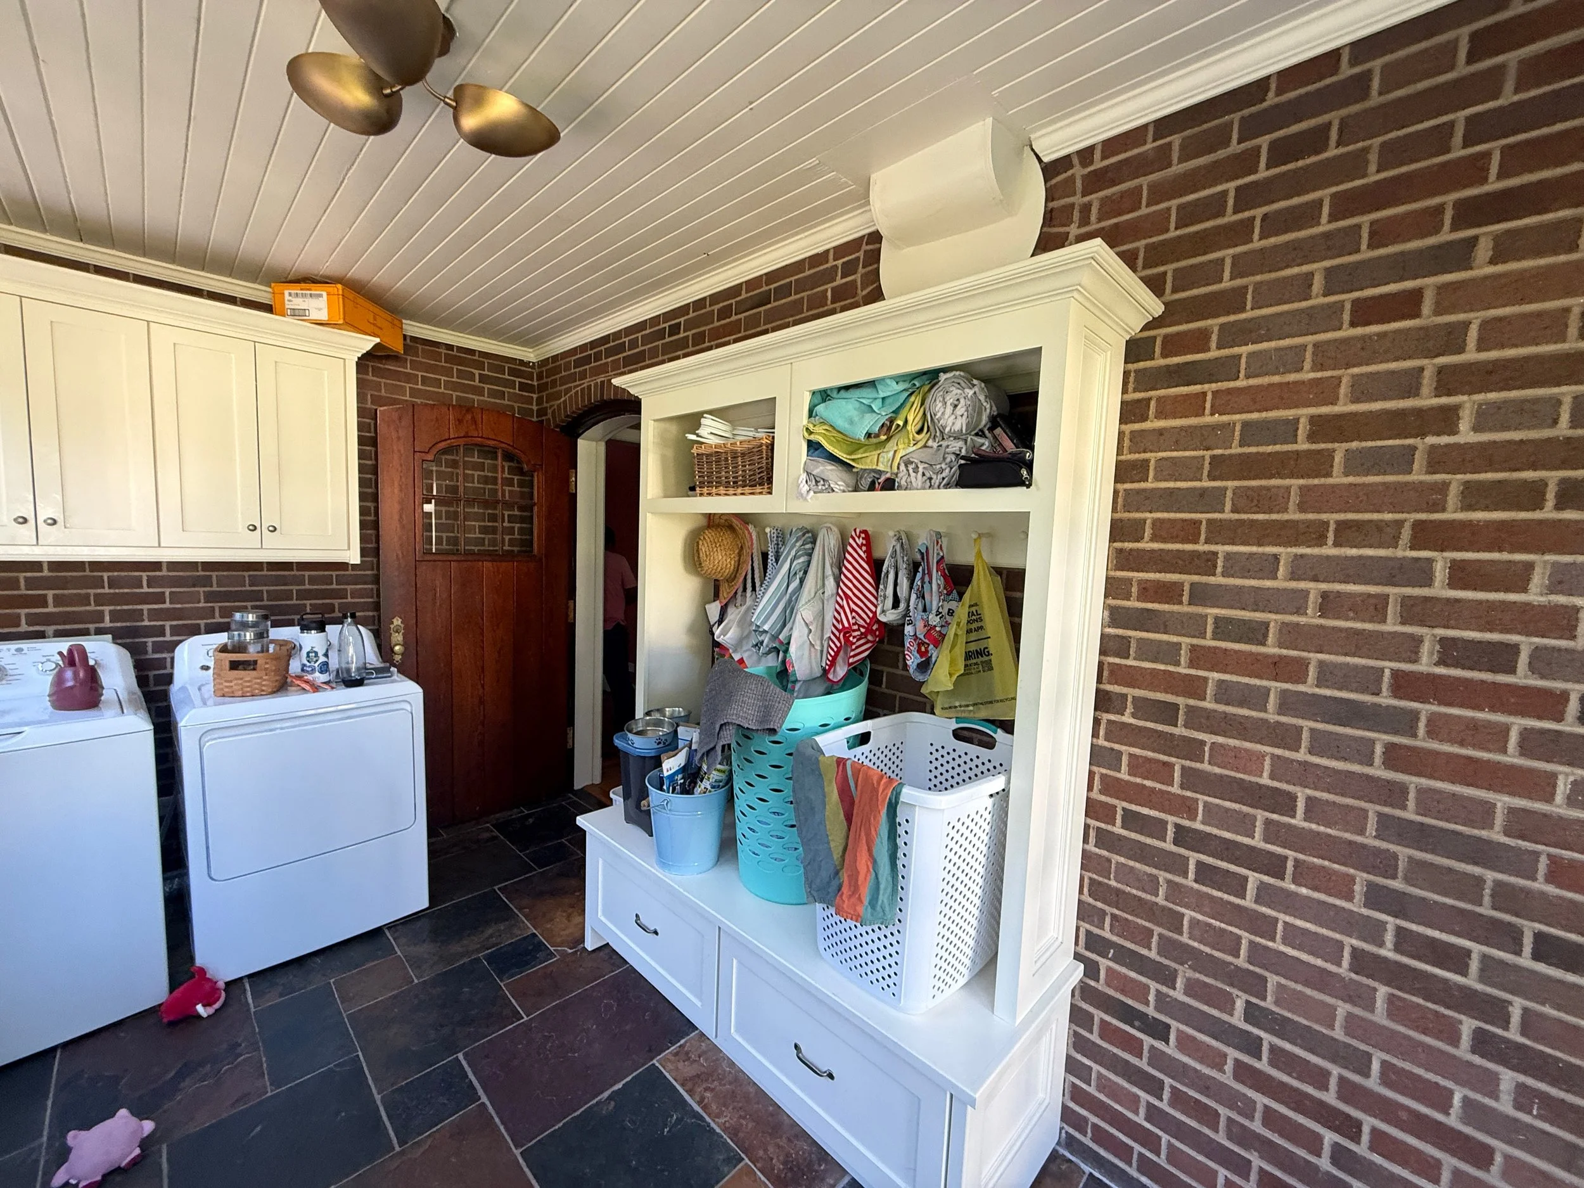
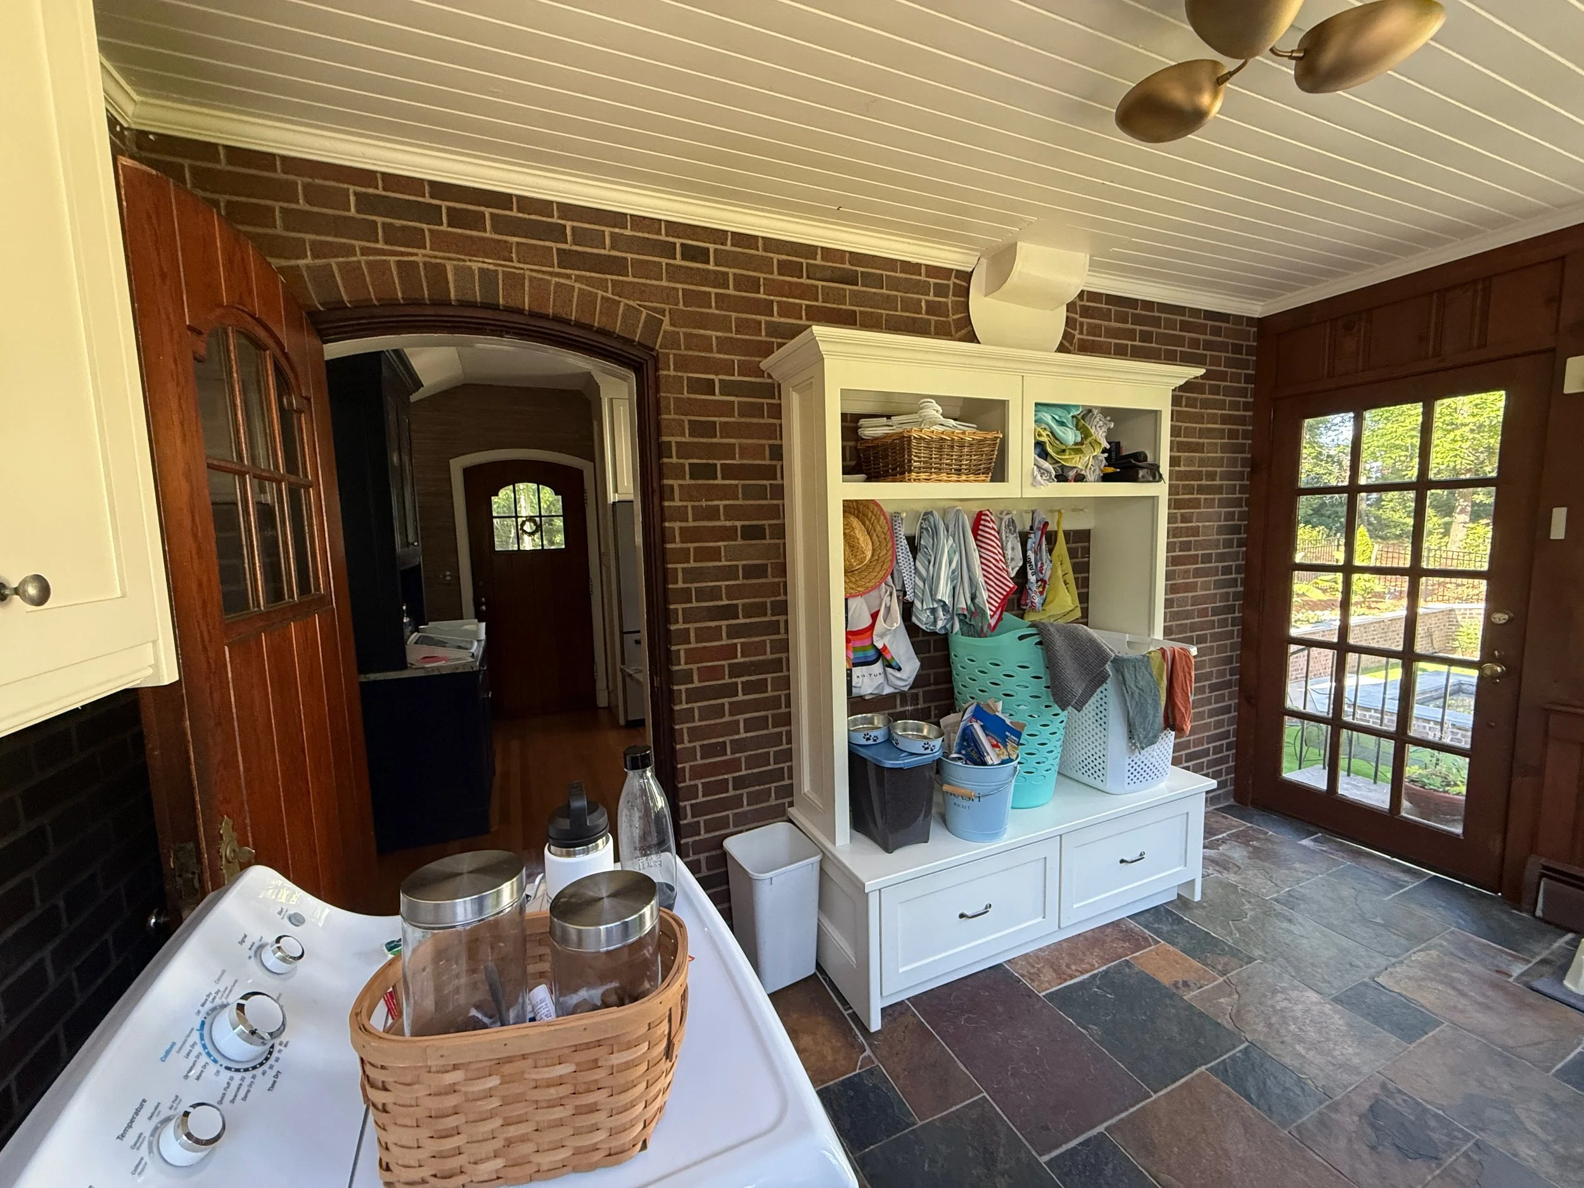
The Room I Couldn't Ignore
If you've ever walked through an older house, you may have had a moment where something felt...off. Not wrong. Just unexpected. For me, that room was the laundry.
From a practical standpoint, it made perfect sense. But practicality isn't always the same thing as good design. The room was filled with natural light. Steel windows overlooked the backyard. Mature trees framed every view.
After we built the pool, this room became our route to go swim. Every trip outside meant walking past the washer and dryer.
I kept finding excuses to stand in that room. Not because I loved doing laundry. Because I couldn't stop imagining what it must have felt like before. I often wondered whether previous owners stood in the same place with a cup of coffee, looking into the backyard before the day began.
Maybe they did.
Maybe they didn't.
But I couldn't shake the feeling that this room had once been something more and could be again.
And as luck would have it, in January, a broken oven gave me all the excuse I needed to make a plan for this space. Our oven stopped working. The repair would be $800. There was no way I would spend that much to fix an older appliance, especially when I already believed the oven belonged in an entirely different location. After the appliance repair person also confirmed the vent hood didn’t work and the dishwasher also needed a repair, I had all the ammo I needed.
The best renovations rarely feel new. They simply feel inevitable. That became our goal. Not to create the most beautiful kitchen. Not to create the largest kitchen. But to create a kitchen that felt like it had quietly belonged here all along.
The Wall
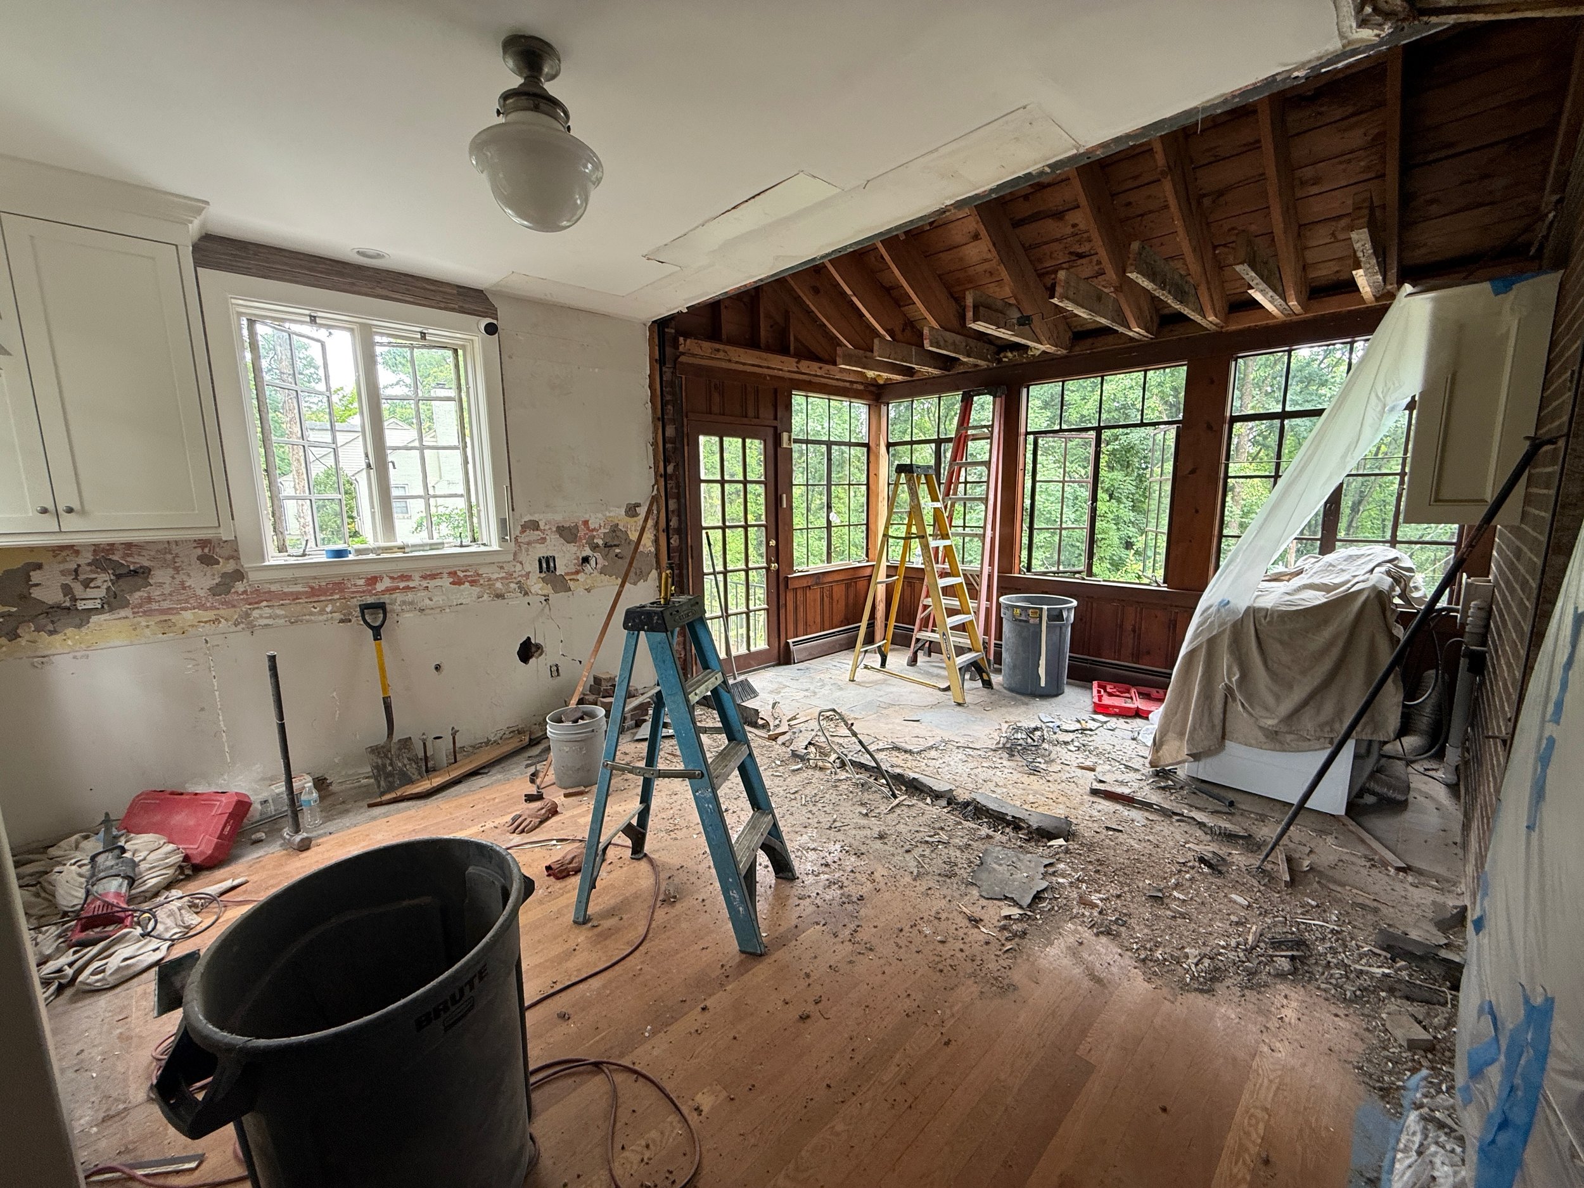
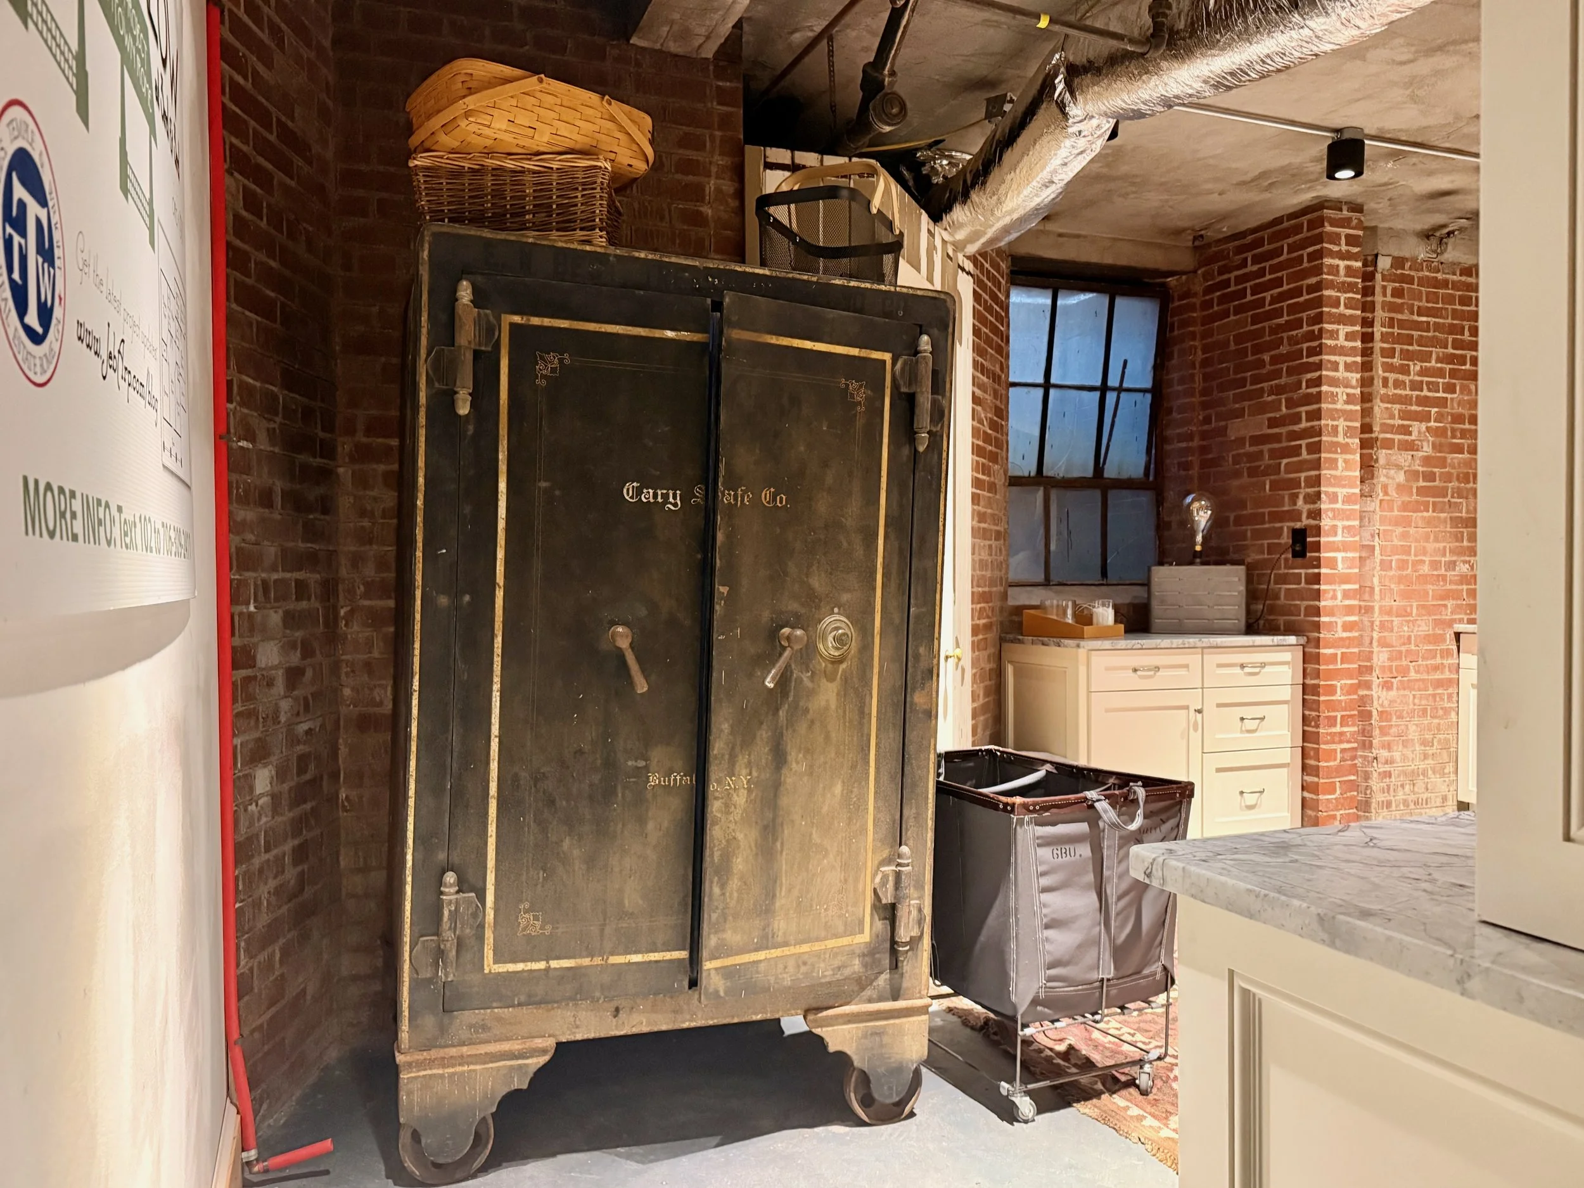
There was no longer any doubt: the laundry room had to move. On paper, this was a terrible idea. It meant relocating plumbing, running new electrical service, and finding a way to vent a dryer through thick brick walls. It also meant moving a 1,500-pound safe that seemed perfectly content where it had been sitting for decades.
But what should we do about the kitchen?
There was…the wall.
For weeks we debated leaving it. Maybe we'd add a coffee bar where the laundry had been. It could become a pool cabana of sorts. Maybe we'd create extra storage. Maybe that would be enough.
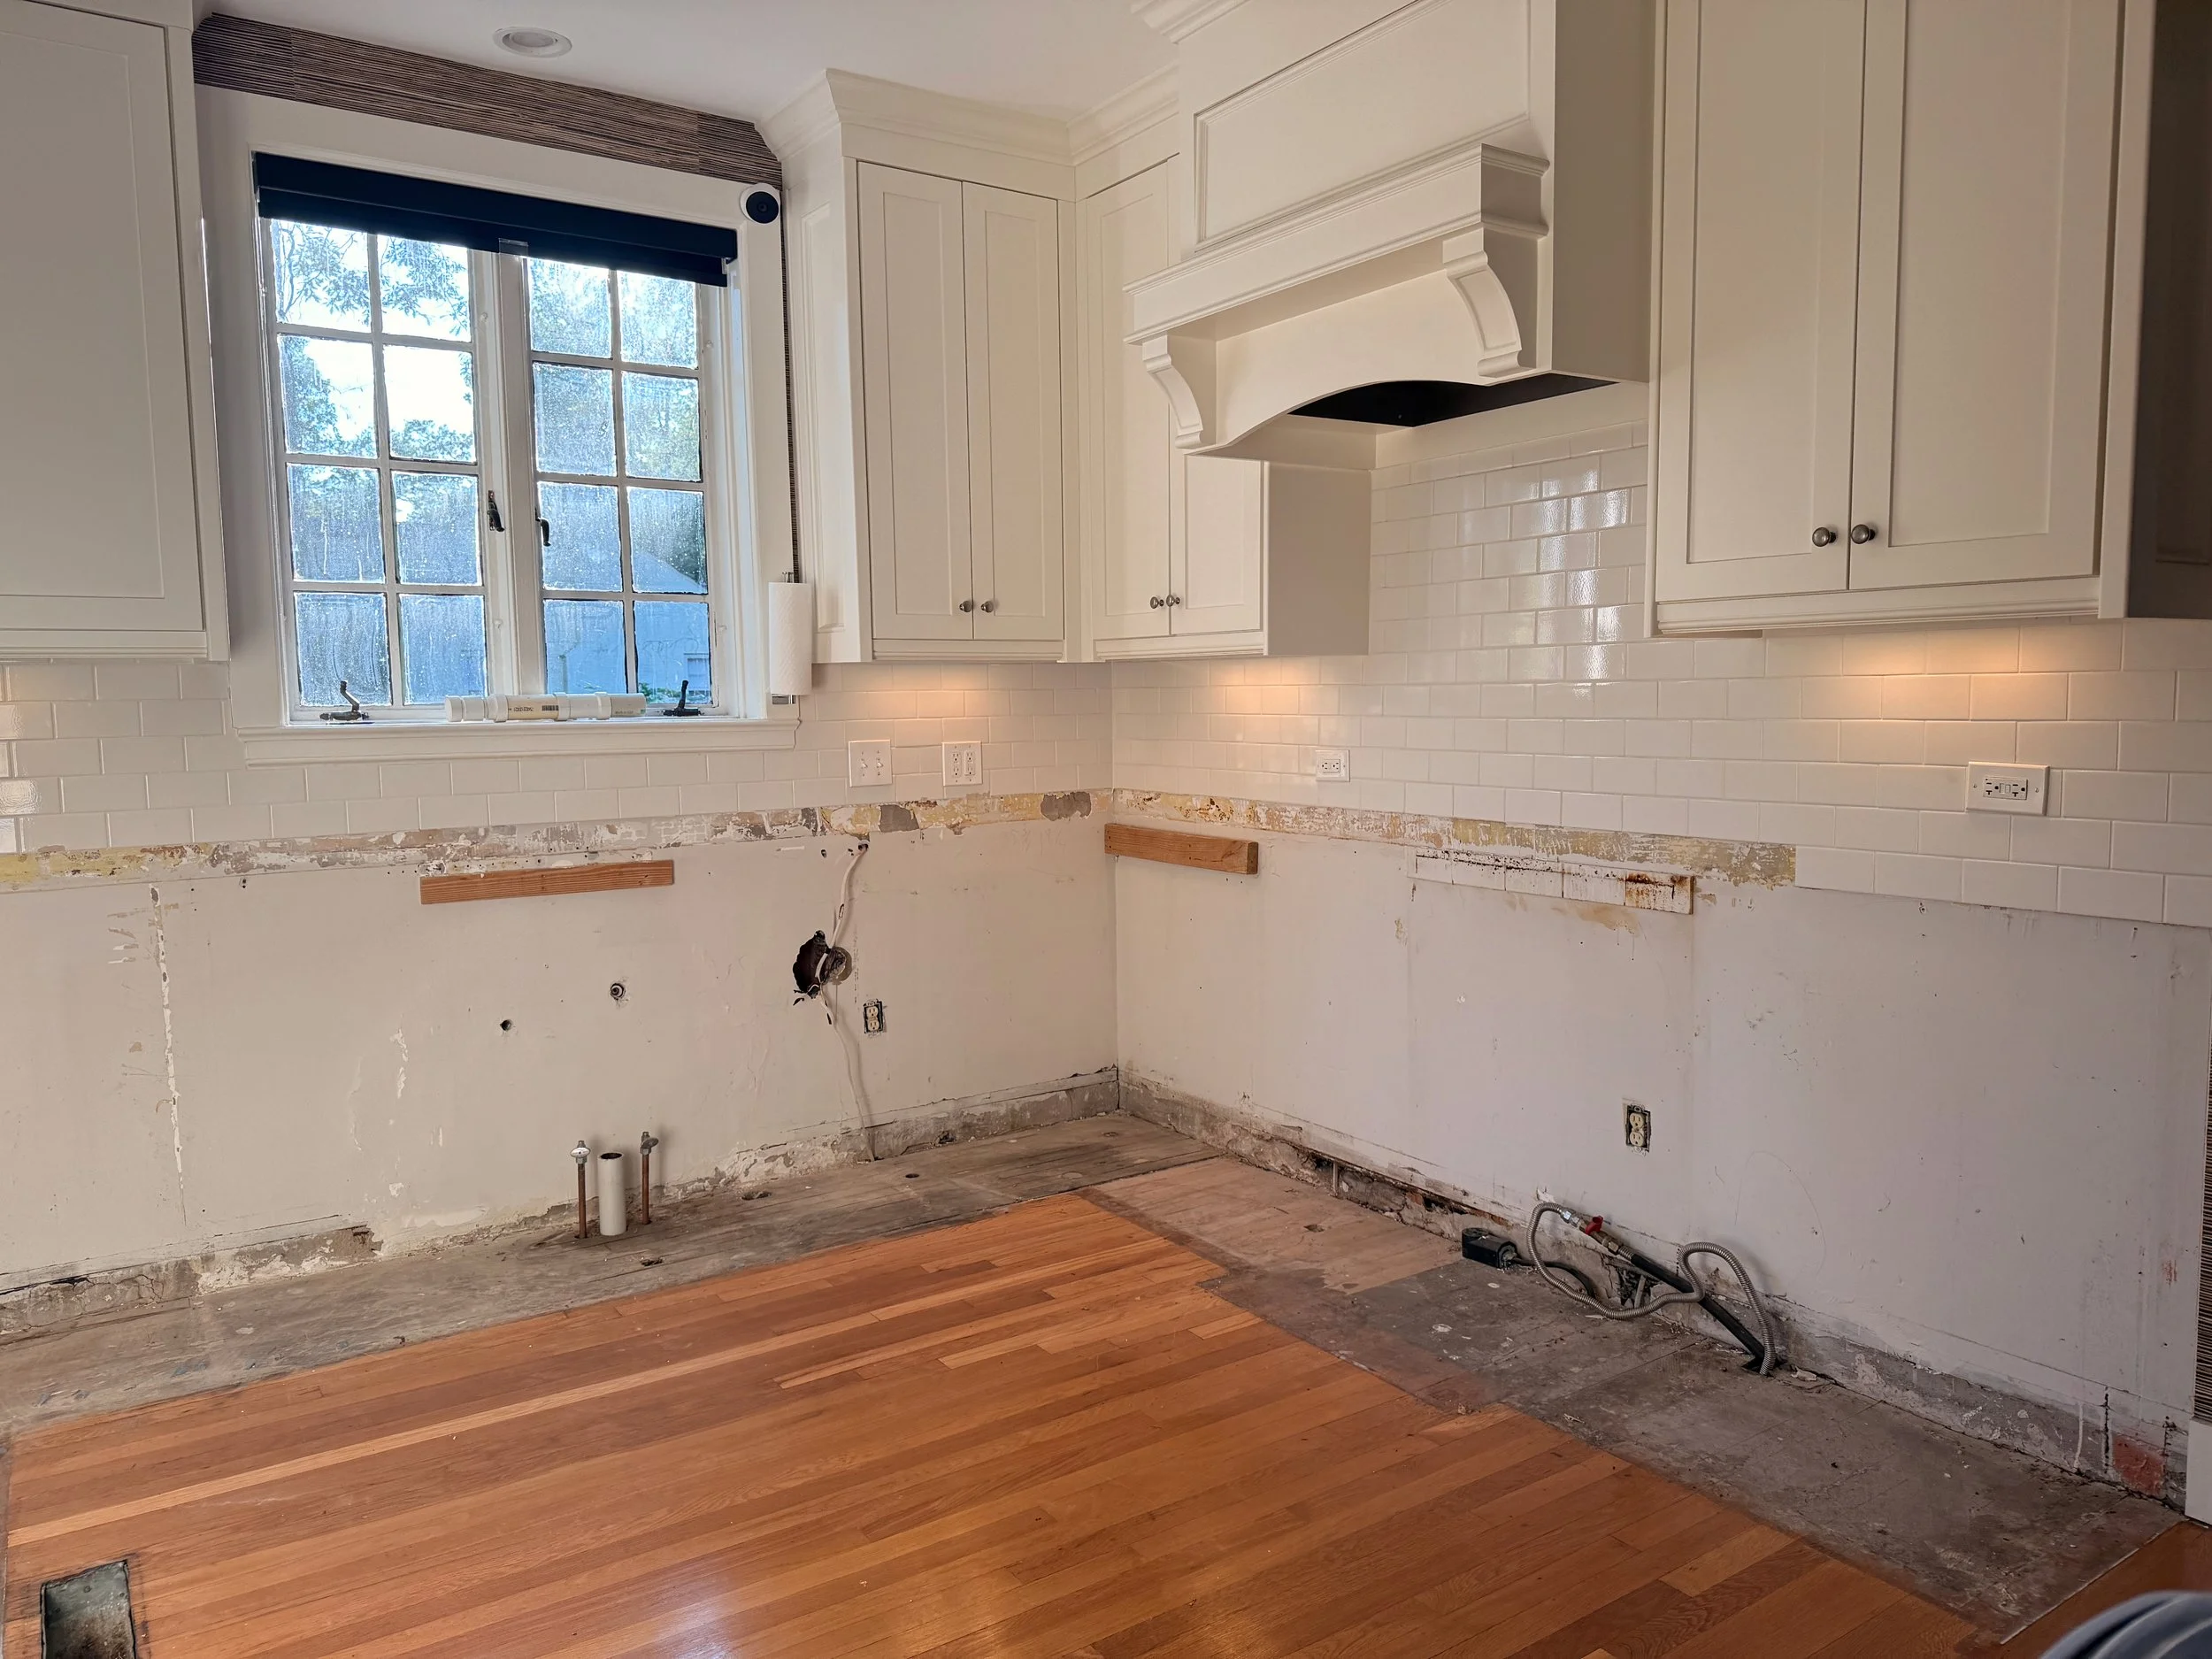
Deep down, I think we already knew. The wall had to come down. The previous owners had warned us. The plaster was incredibly thick. Metal lath hid behind every surface. The brick seemed determined to remain exactly where it had been since Roosevelt was president.
When the contractor started the demo, I was worried. But then something unexpected happened.
Light.
For the first time in decades, sunlight traveled from one end of the room to the other. The backyard became part of the kitchen. An island suddenly made sense. The room breathed differently.
That was the moment I stopped wondering whether we'd made the right decision. Not because the room was larger. Not because it was prettier. Because it finally felt honest. And, almost unbelievably, there was already a steel I-beam exactly where we needed it.
A Second Life
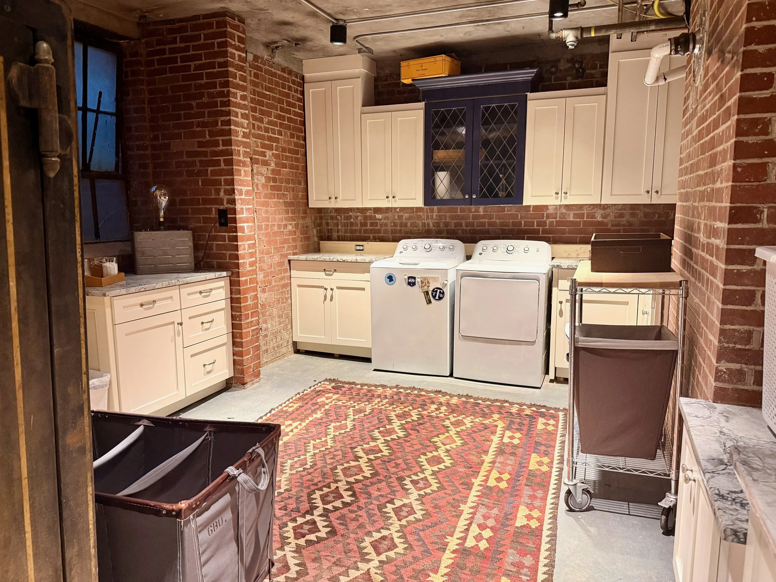
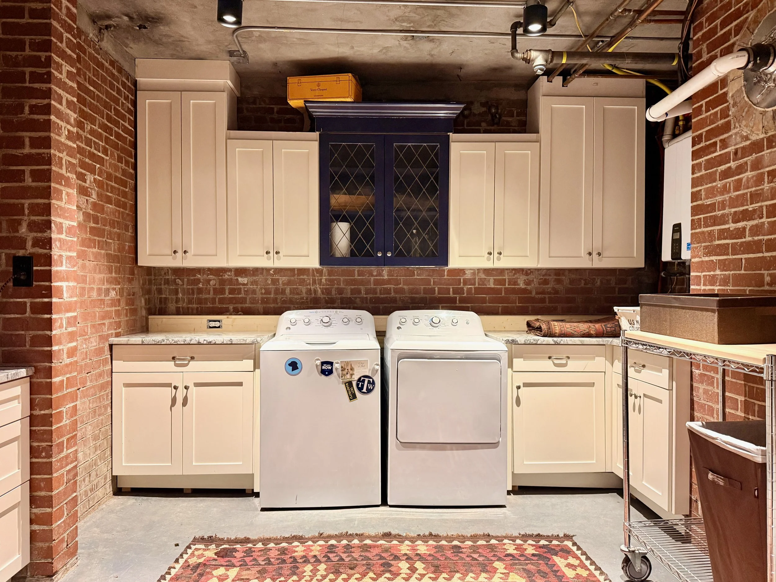
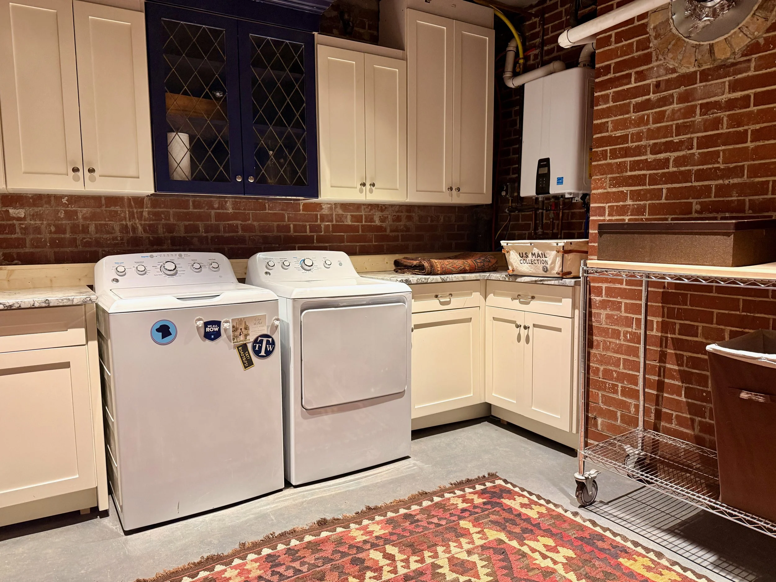
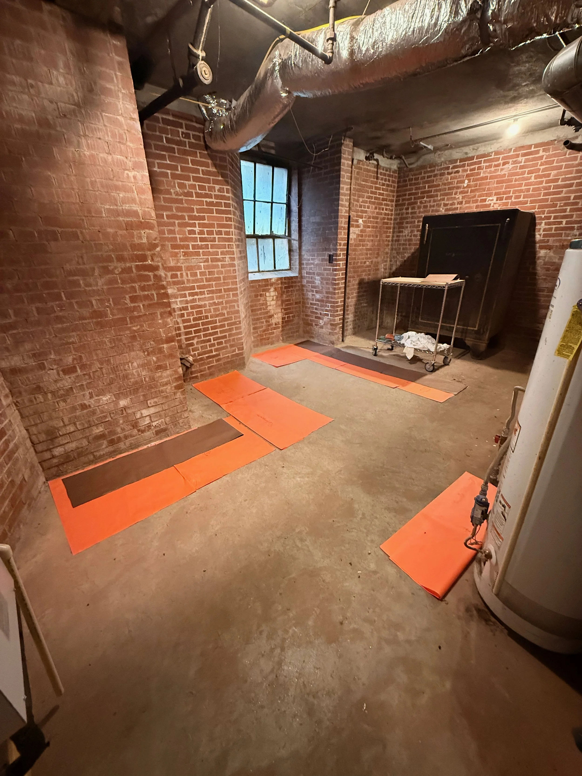
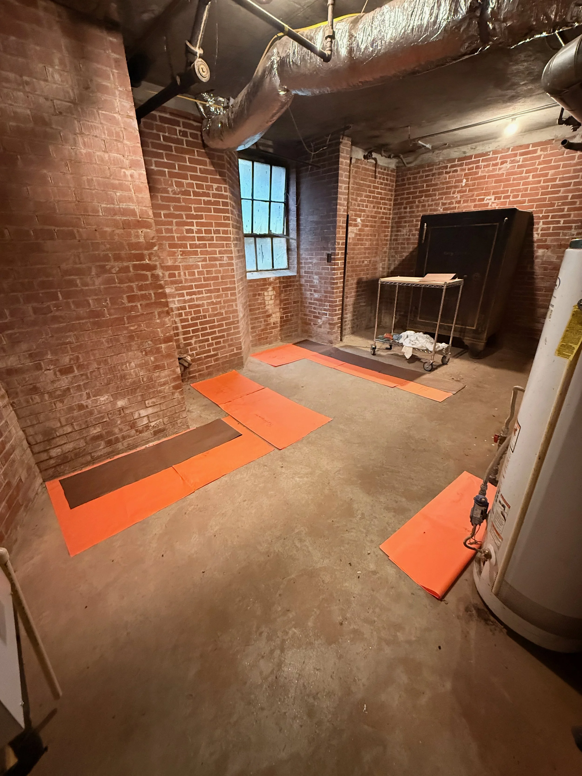
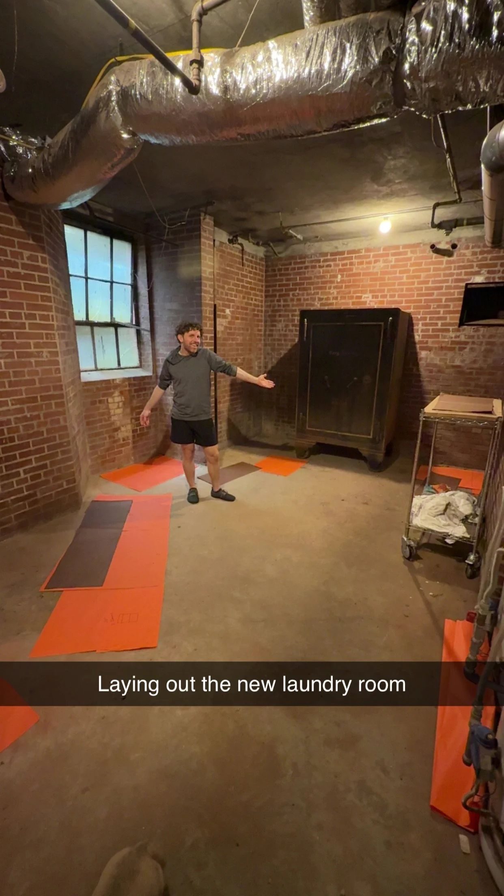
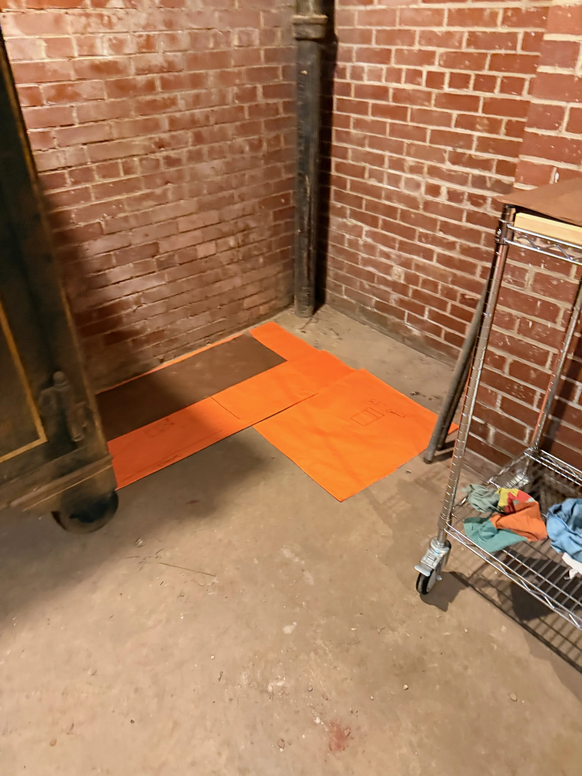
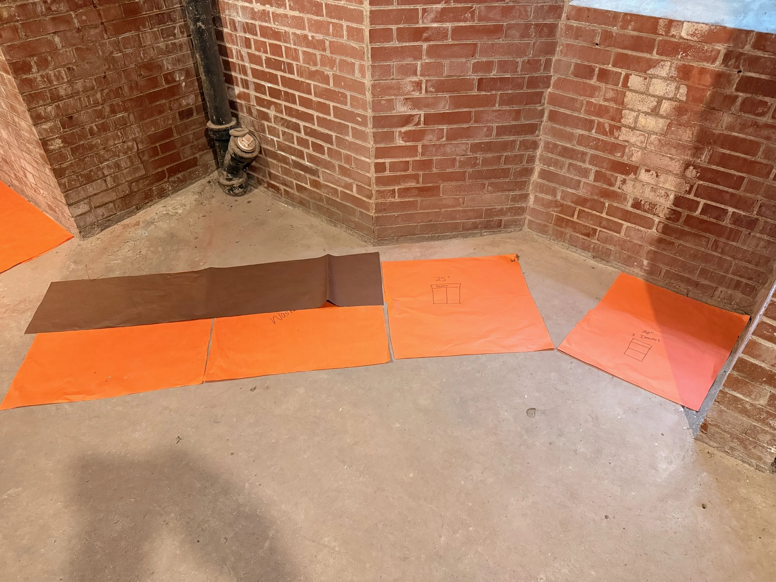
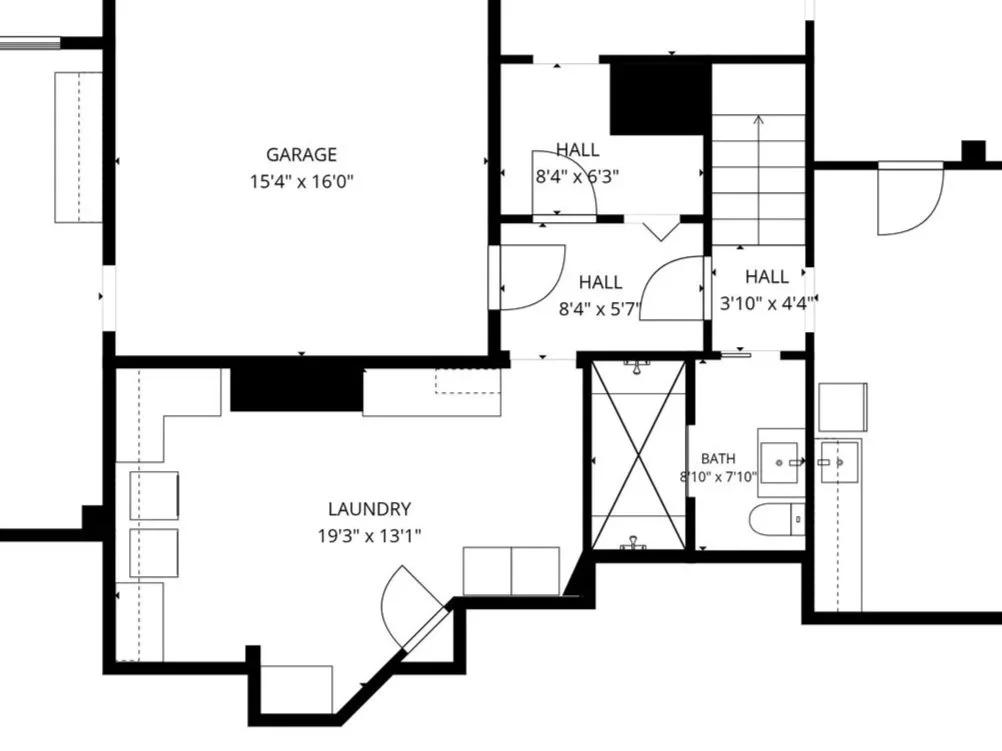
As much as I love this new kitchen, one of my favorite parts of the renovation isn't actually upstairs. It's in the basement. The former kitchen now lives there as our laundry room.
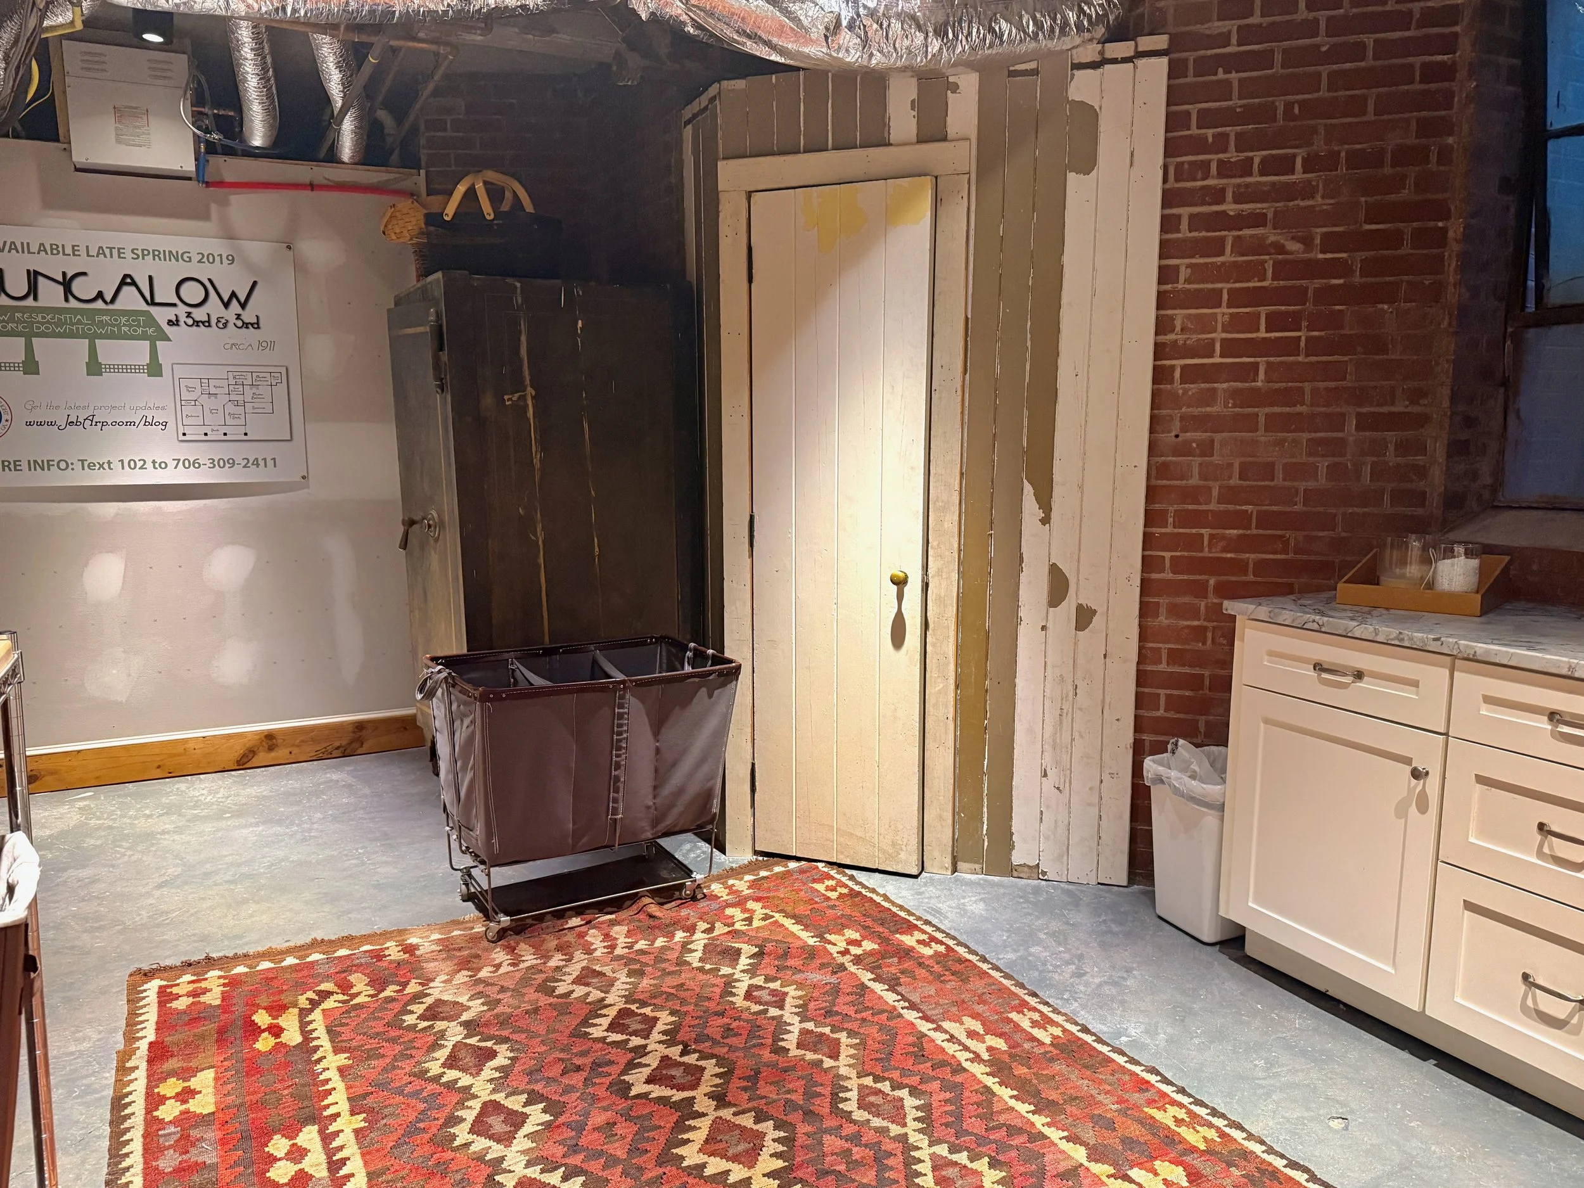
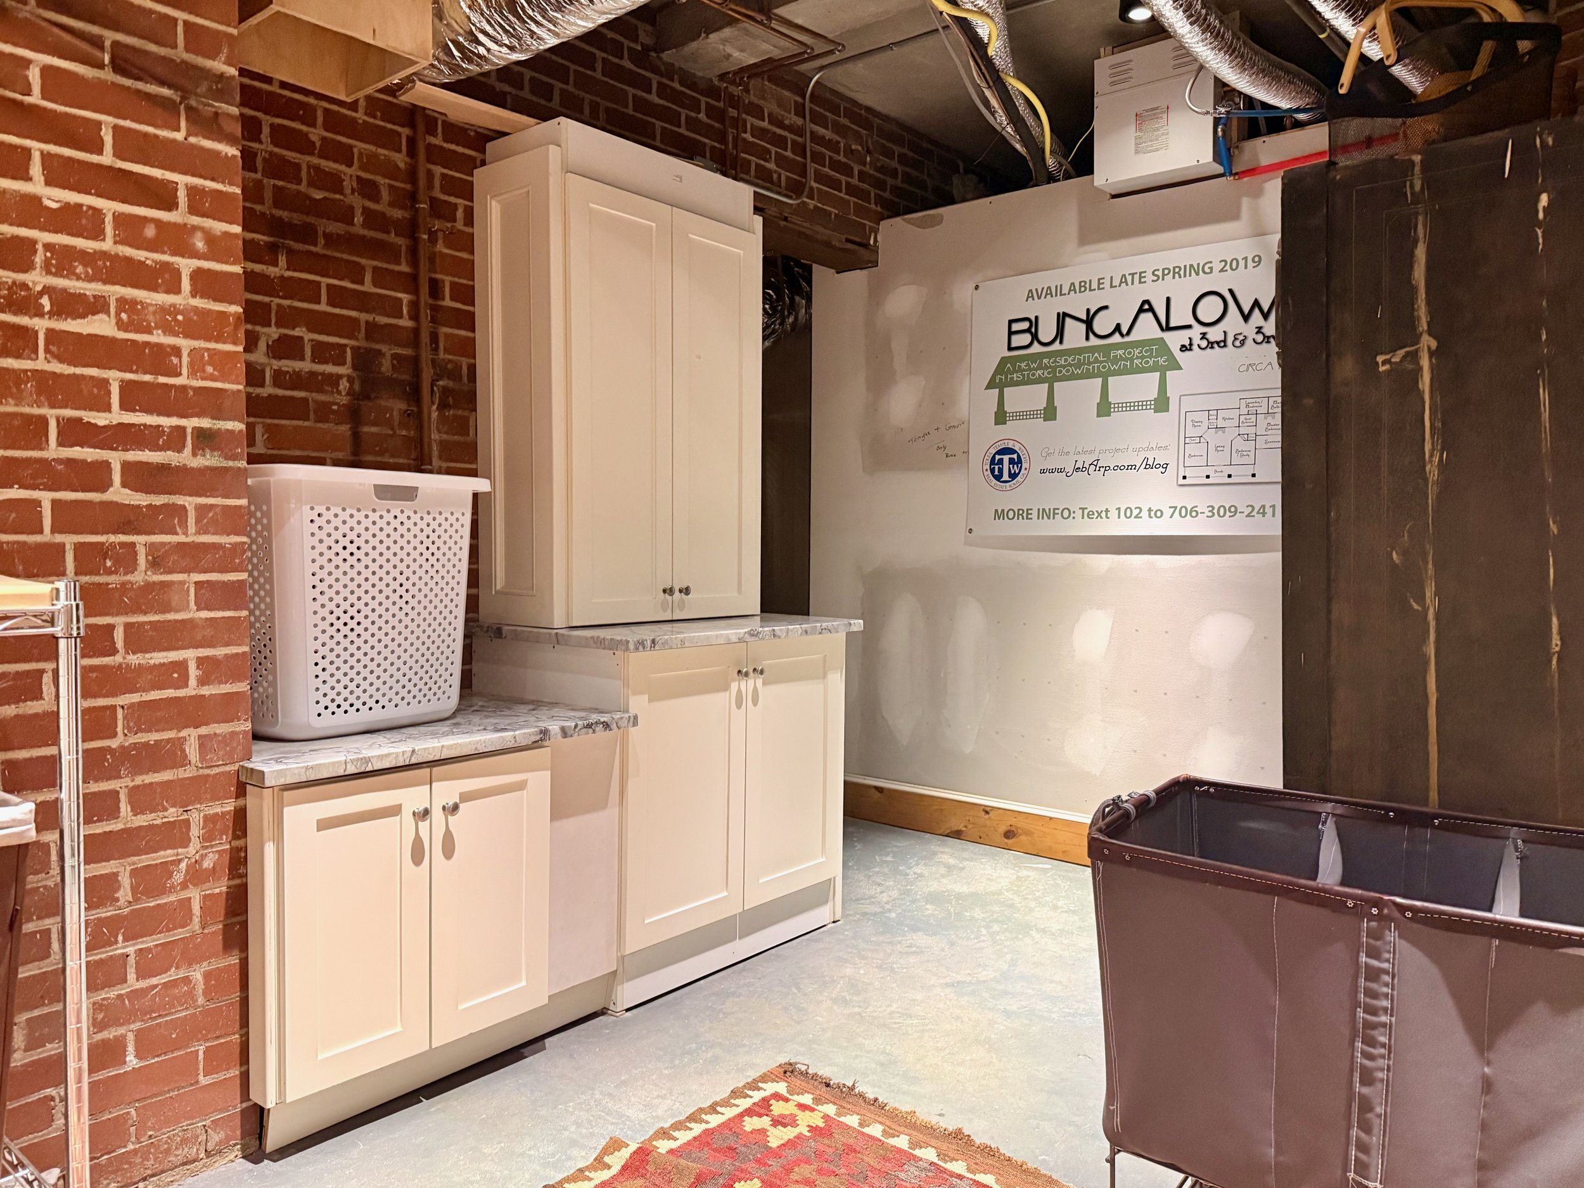
The space itself is wonderfully awkward. It was the old boiler room, complete with a coal shoot to power the original radiator heating system (long gone). It had angled walls. Two old water heaters. A giant safe.
A room no designer would have picked first.
Which makes me love it even more.
About fifteen years before we bought the house, the previous owners had invested in beautiful cabinetry and marble countertops. Throwing all of that into a dumpster simply didn't sit well with me.
When we told our contractor we wanted to save everything, he laughed.
We didn't.
And cabinet by cabinet, countertop by countertop, the kitchen moved downstairs.
Today, those cabinets form a laundry room with more storage than we will probably ever use, generous countertops, and a laundry chute from the closet above. We also salvaged the old porch ceiling from the former laundry room, reusing its tongue-and-groove boards to create a closet that works with the basement’s unusual angles.
But every time I walk downstairs, I'm reminded that good design isn't always about buying something new. Sometimes it's about recognizing that something old still has another story to tell.
Learn to See
The next time you walk through an older home, don't start by looking at the finishes. Stand still. Watch where the light comes from. Ask yourself which rooms feel original and which ones feel borrowed.
You may find yourself asking the same question I've been asking lately.
"What does this house deserve?"
Jeb's Takeaways
Start with respect. Every house has a history. Before changing it, spend enough time listening to understand what previous generations were trying to accomplish.
A good layout is worth more than expensive finishes. Luxury cannot compensate for a room that never quite worked.
Don’t confuse functional with finished. Sometimes a room does exactly what it was designed to do—and still is not the right room for the job.
Natural light never goes out of style. Cabinets, appliances, and paint colors will eventually change. Great light is timeless.
Think like a steward, not an owner. None of us owns these old houses forever. We simply have the privilege—and responsibility—of caring for them until it is someone else’s turn.