
RHJ: Three Schools, One Rome
THE ROME YOU CAN’T SEE ANYMORE
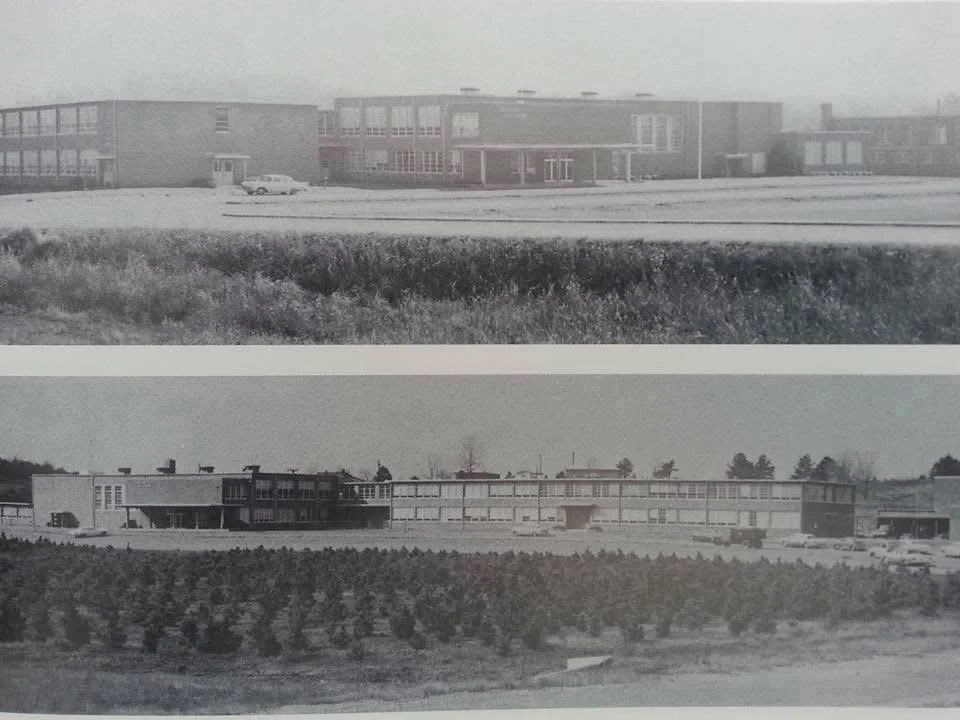
Three Schools, One Rome
The buildings that educated a divided city—and the generations that eventually came together.
For much of the twentieth century, asking someone where they went to high school told you more than where they attended class.
It told you what side of Rome they called home.
It told you whether they wore blue and gold; green and gold; or green and white.
Before today’s Rome High School brought the city together beneath one roof, Rome was shaped by three very different high-school communities:
East Rome.
West Rome.
Main High.
Their buildings stood in different parts of the city. Their students carried different mascots and traditions. For much of their history, they also reflected the divisions created by geography, growth, and segregation.
Today, the schools are gone or have taken on new lives.
But their architecture—and the loyalties formed inside it—still shape Rome.
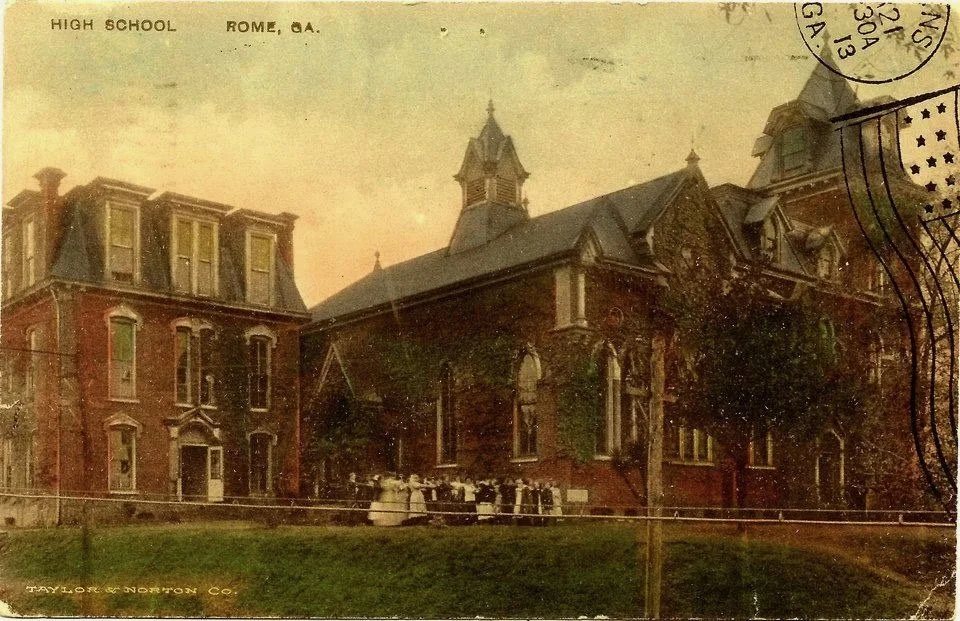
Before East and West
Rome’s public high-school story did not begin with East Rome or West Rome.
After Shorter College relocated from its downtown campus in 1911, the old Victorian buildings on Shelton Hill were reused by Rome’s public-school system. The former college campus became home to Rome High School and, during portions of its later history, separate programs for boys and girls.
It must have been an extraordinary place to attend high school.
Students climbed the monumental steel staircase from East Third Avenue toward a campus of towers, verandas, dormitories, laboratories, and lecture halls. Buildings originally created to resemble a grand Victorian college became the setting for generations of younger students.
But Rome was growing.
The old Shorter buildings had already lived one life as a college and another as a public school. Their dramatic architecture may have been memorable, but the aging campus could no longer meet the needs of an expanding city.
Rome needed new schools.
And rather than replace the old campus with one new high school, the city divided itself in two.
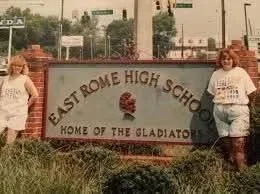
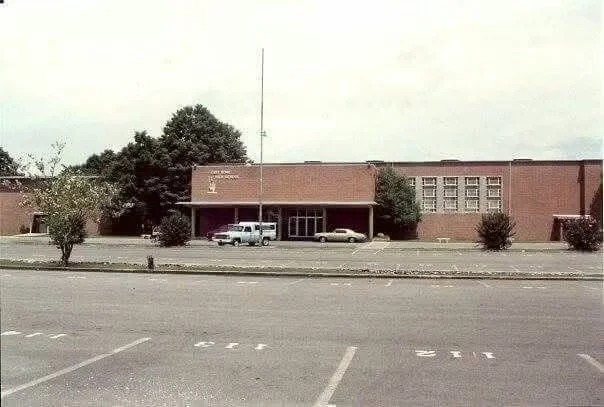
A City Looks East—and West
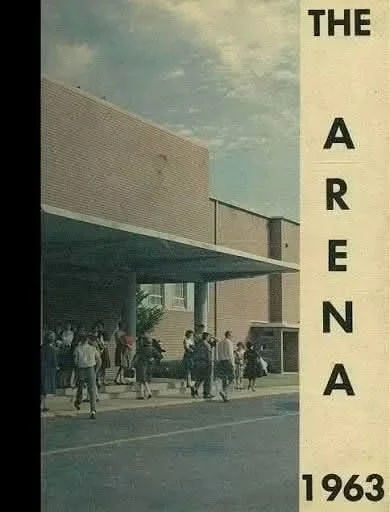
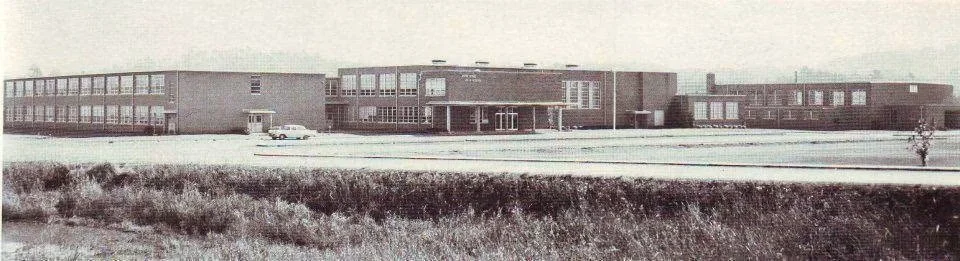
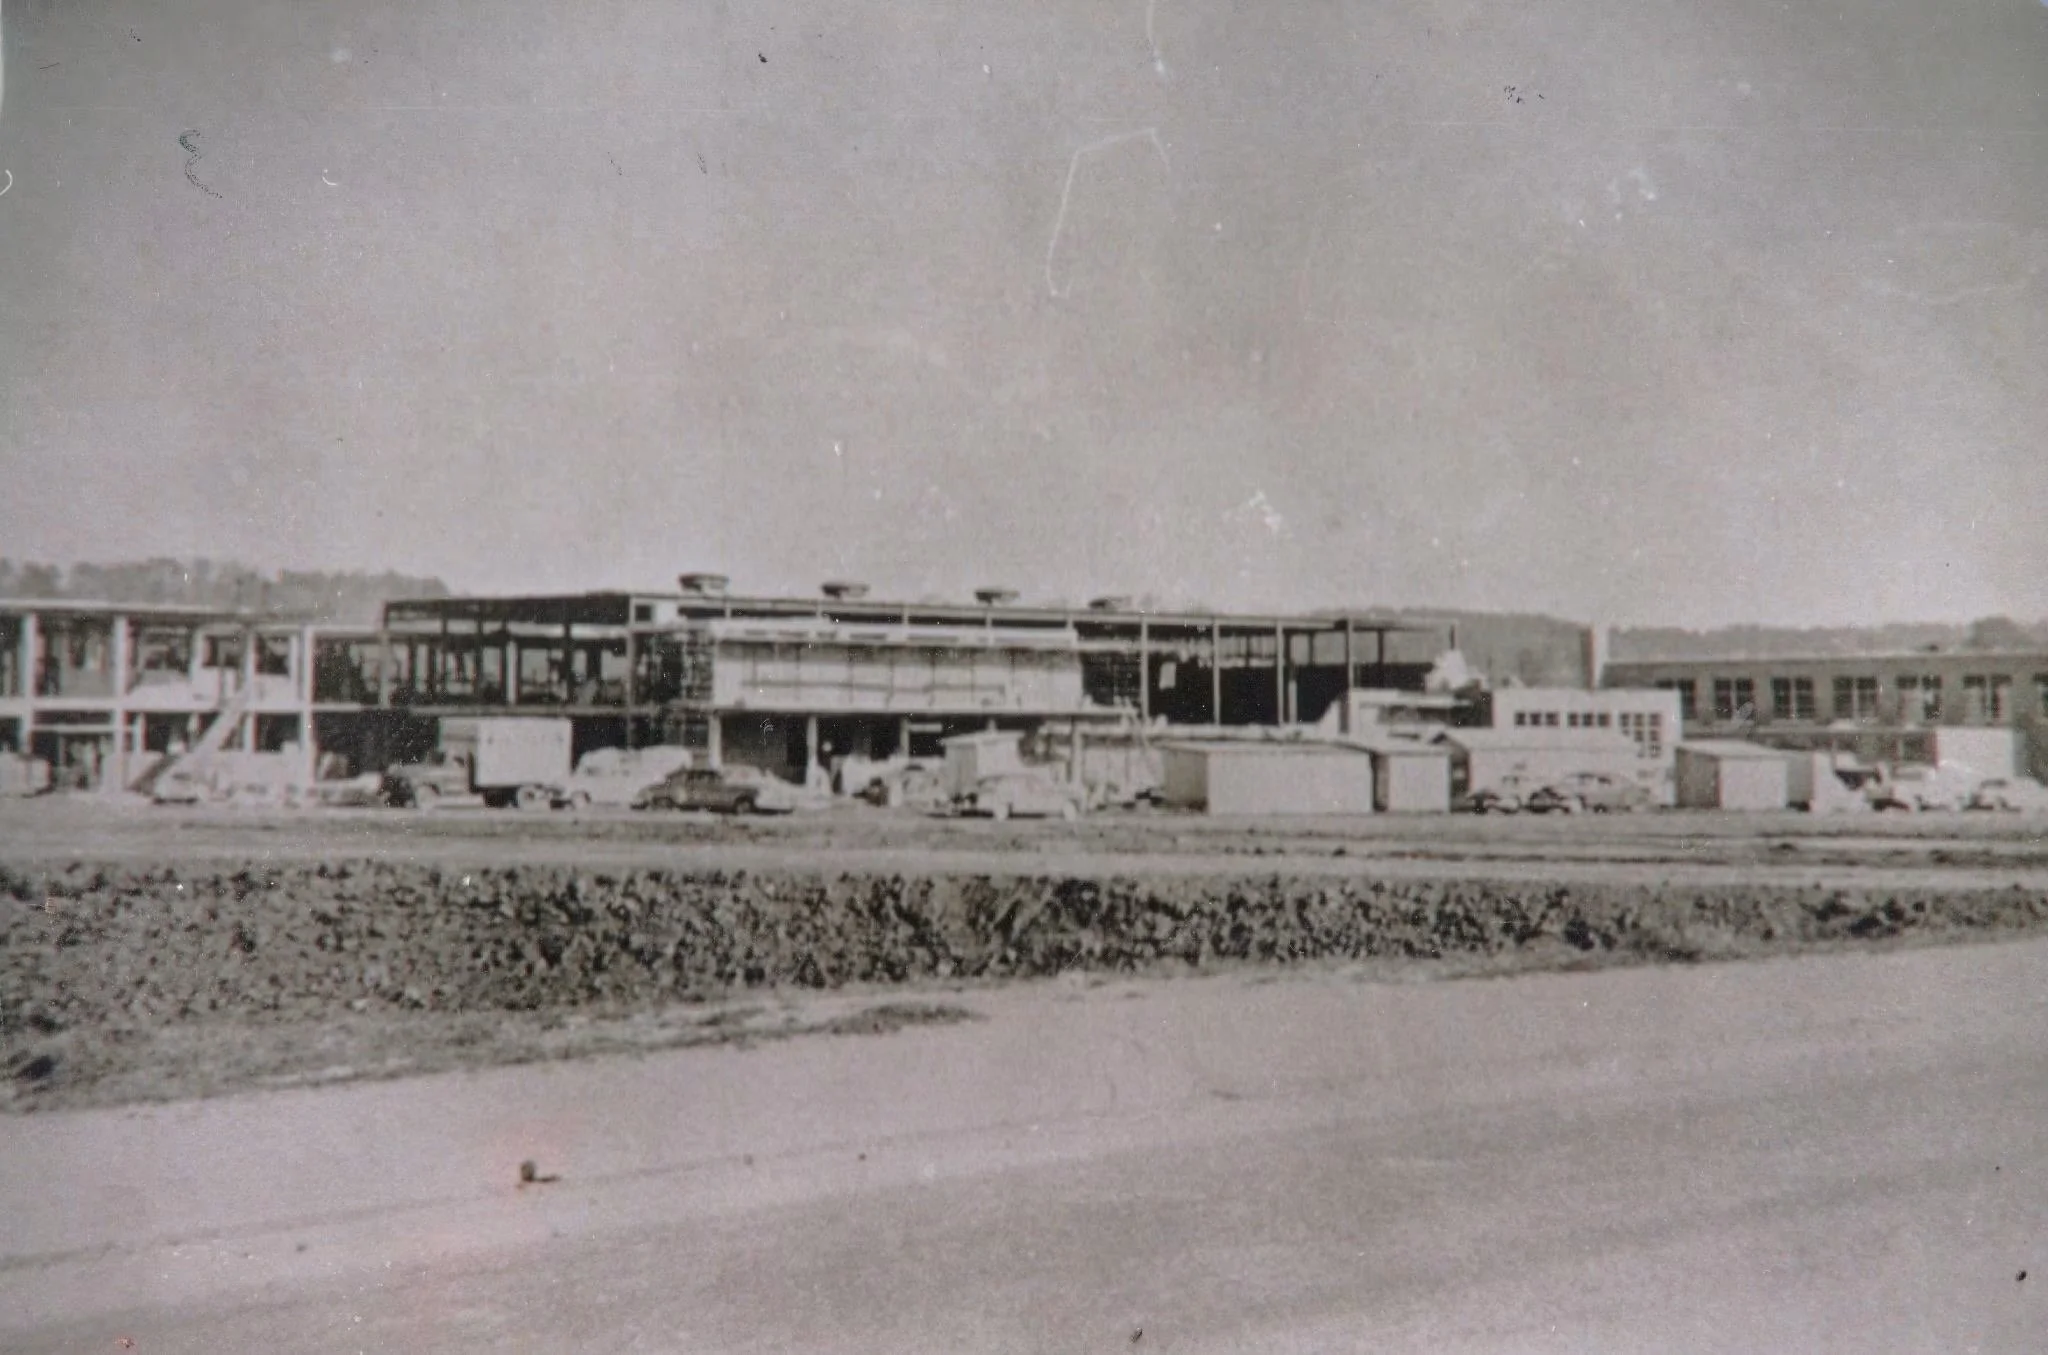
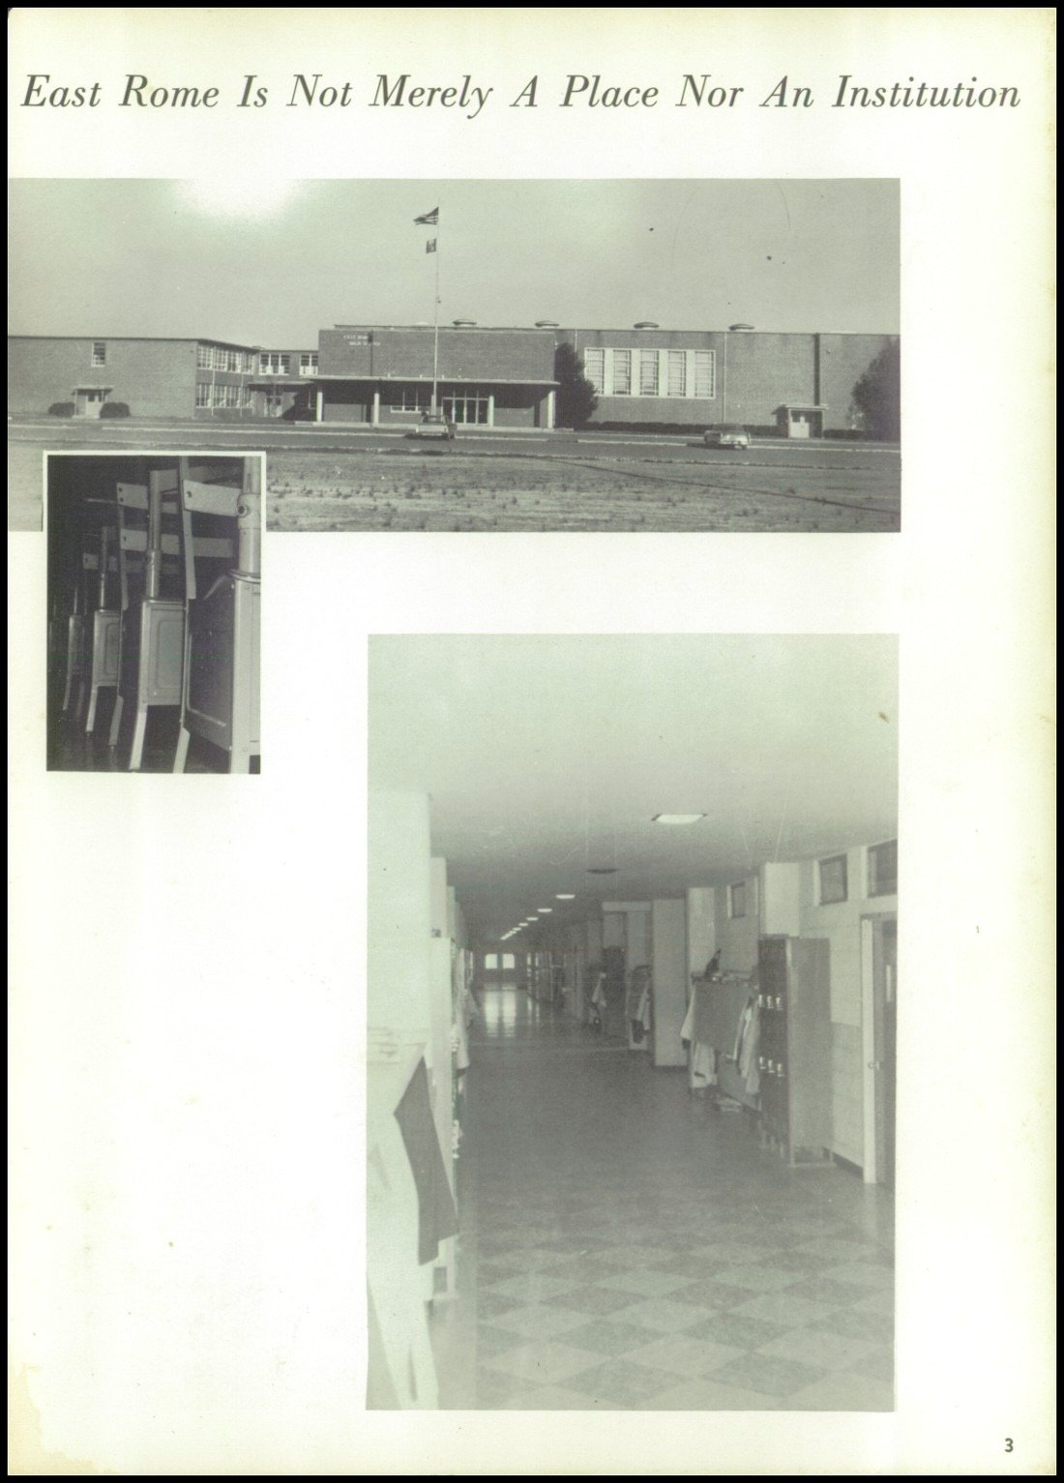
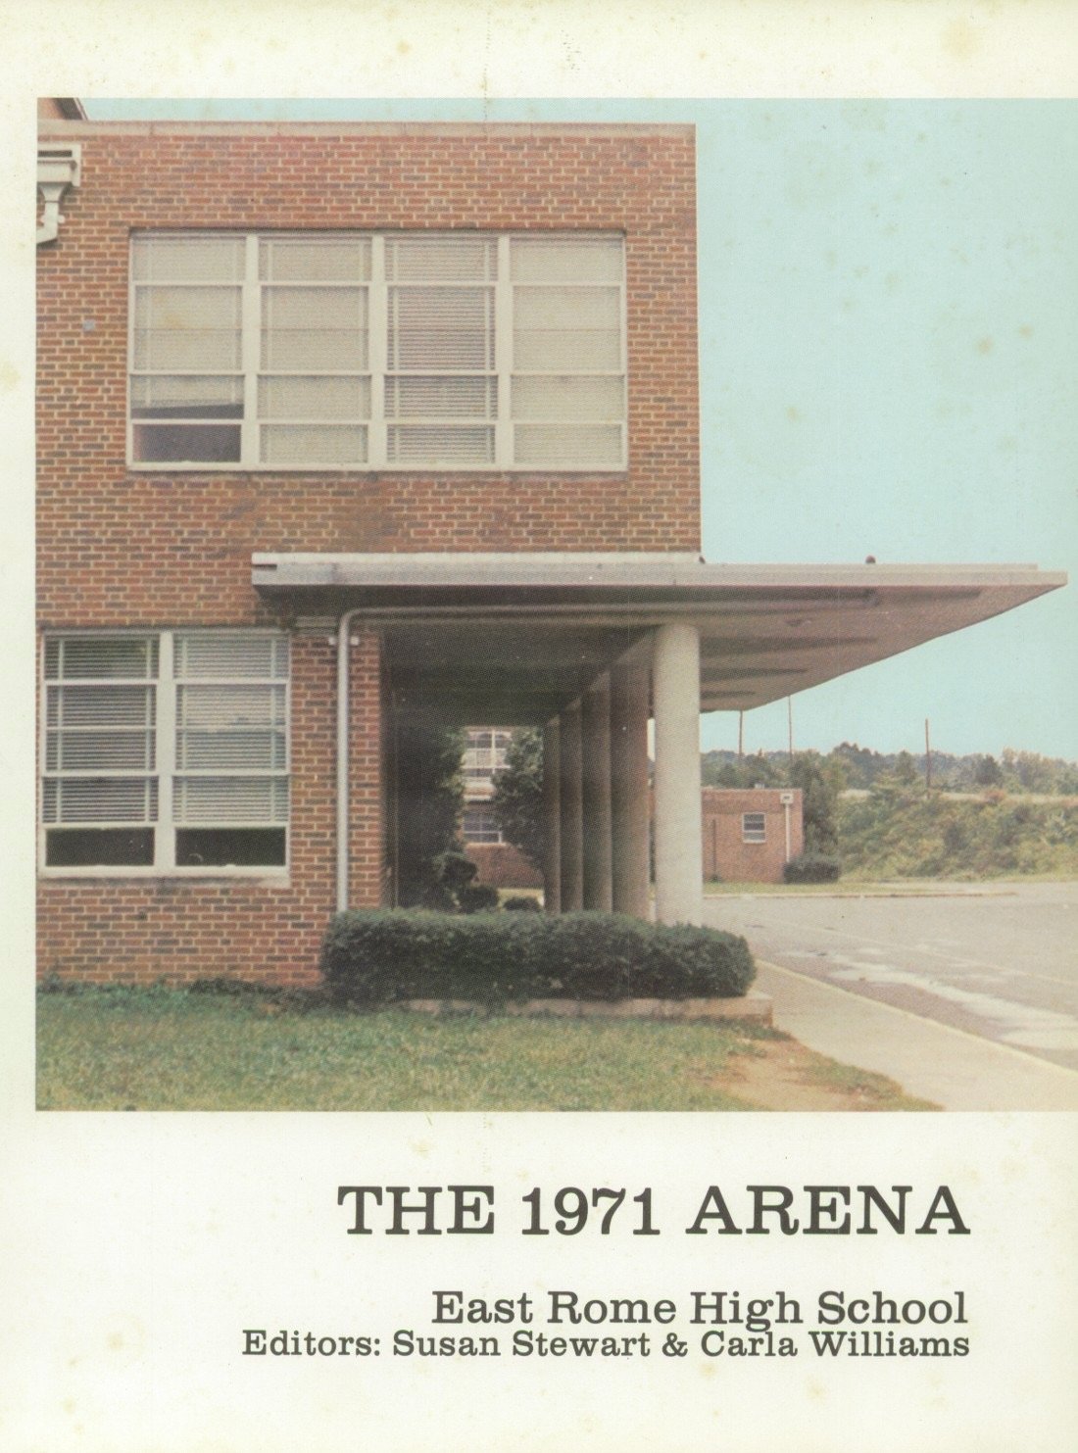
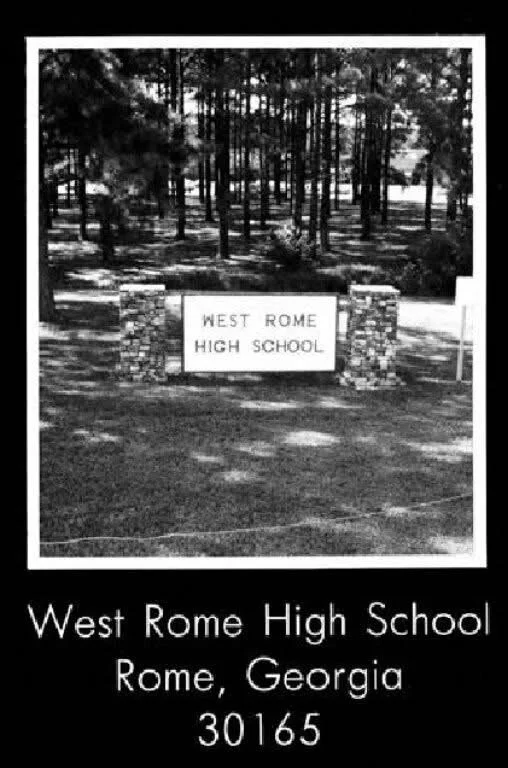
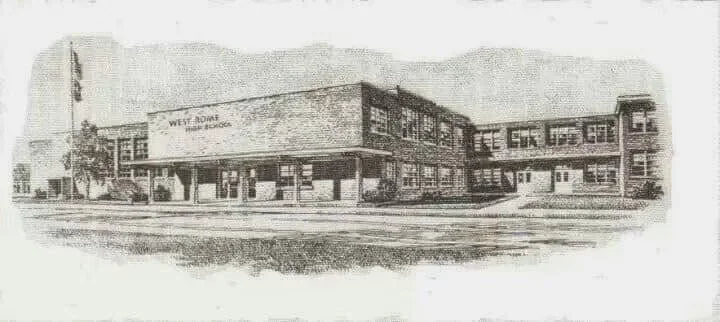
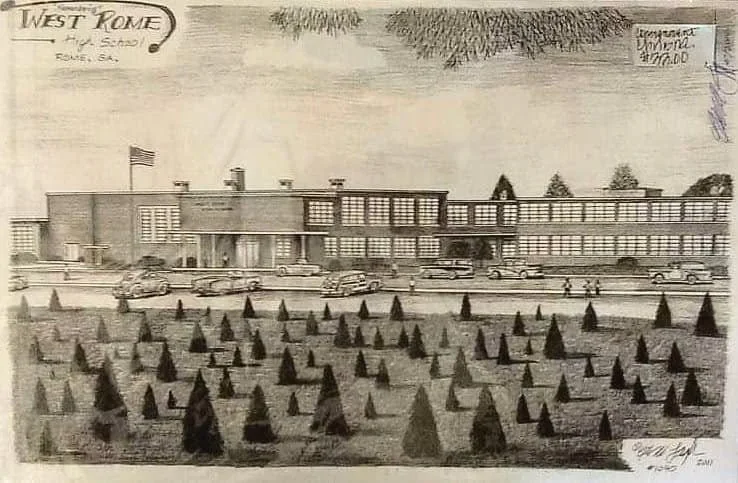
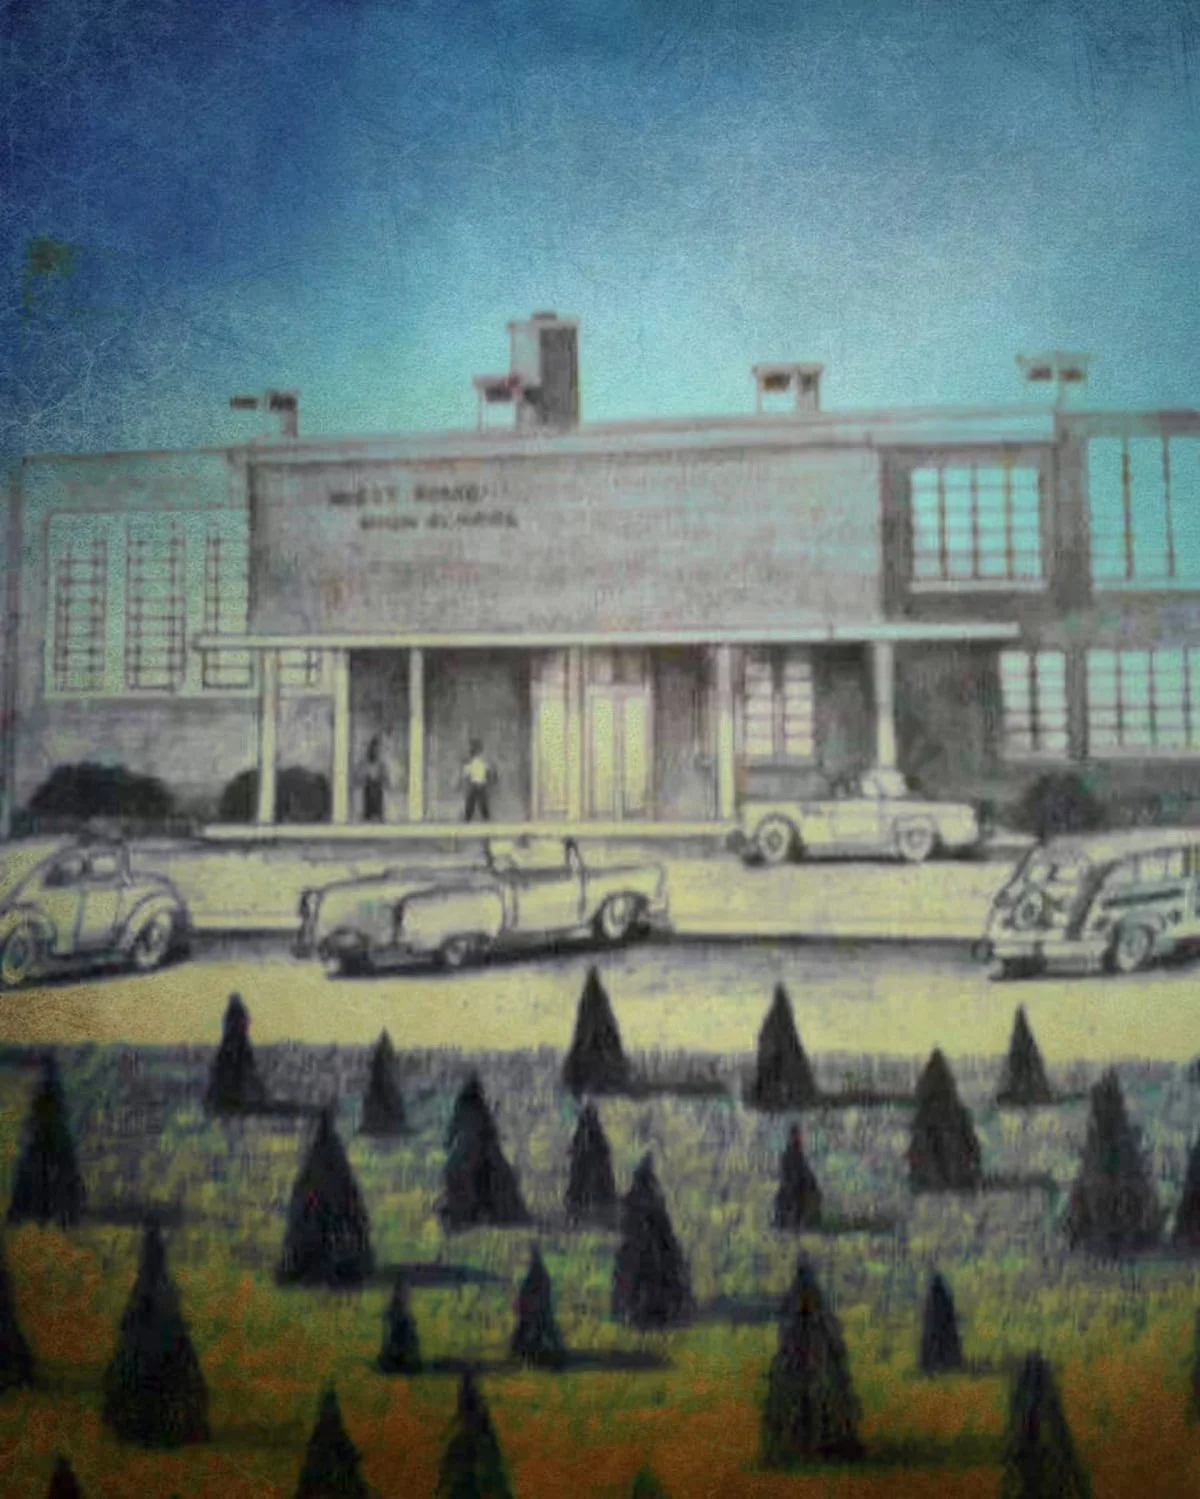
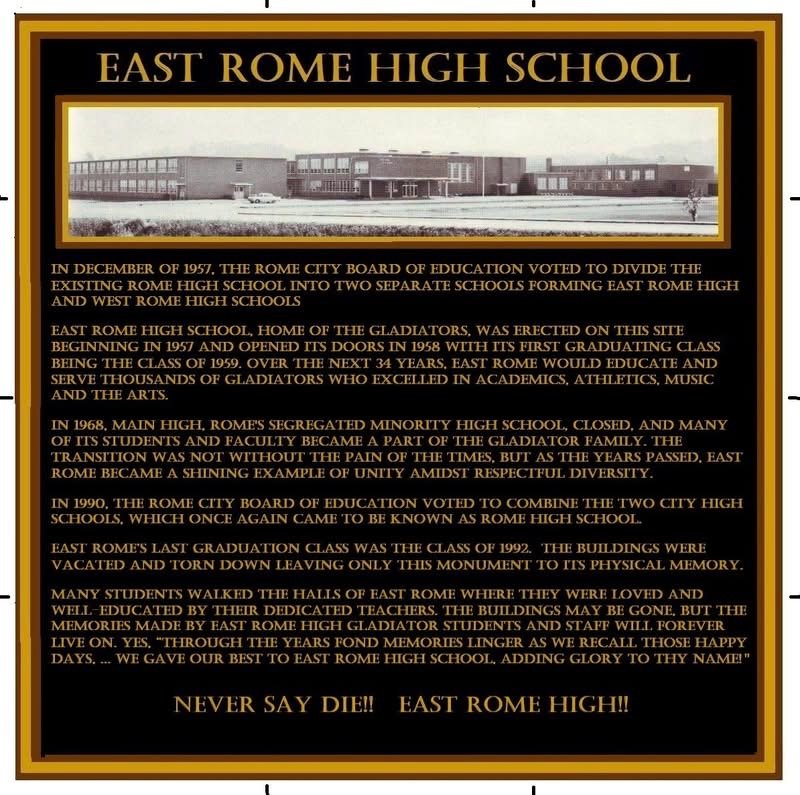
East Rome and West Rome High Schools represented a dramatic architectural break from Old Shorter Hill.
The Victorian campus had relied on towers, steep roofs, ornament, and a commanding hilltop setting.
The new schools embraced the International Style.
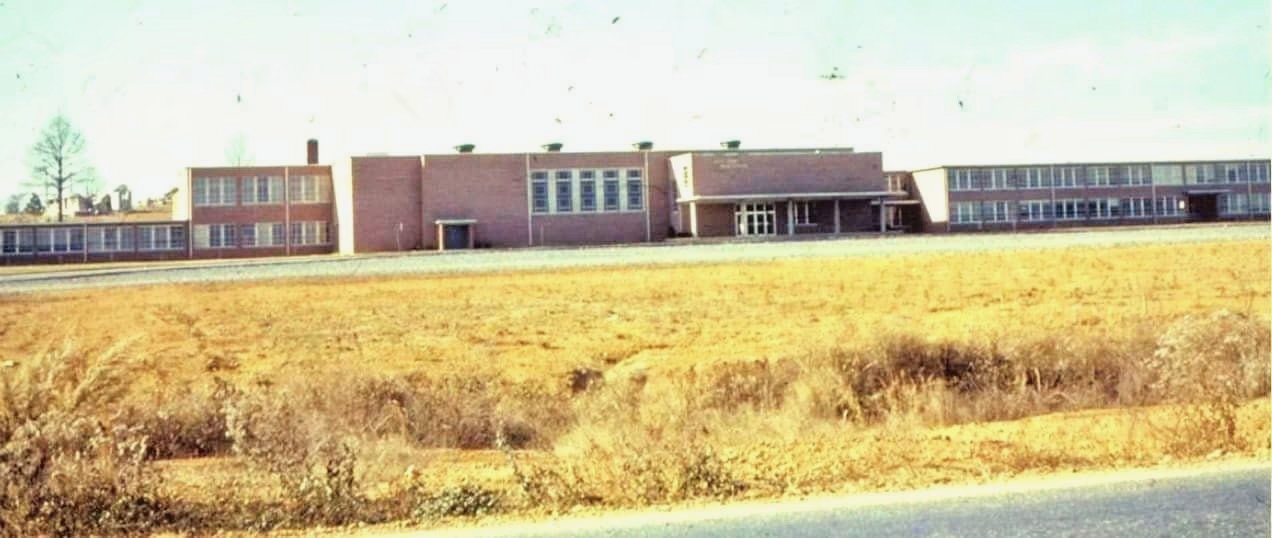
Their architecture favored long horizontal forms, flat or low-pitched roofs, simplified brick walls, broad window openings, and functional interior spaces. Ornament was largely abandoned. Instead of looking backward to Gothic towers or Classical columns, the buildings expressed the optimism and efficiency associated with modern education.
I have struggled to find information about architects of the two campuses, but their shared design language clearly placed them within the midcentury movement transforming American schools after World War II.
These were buildings created for a new kind of education.
The placement of the schools mattered. East Rome served the neighborhoods growing on one side of the city. West Rome served the other. What began as a practical response to enrollment and geography soon created two powerful identities.
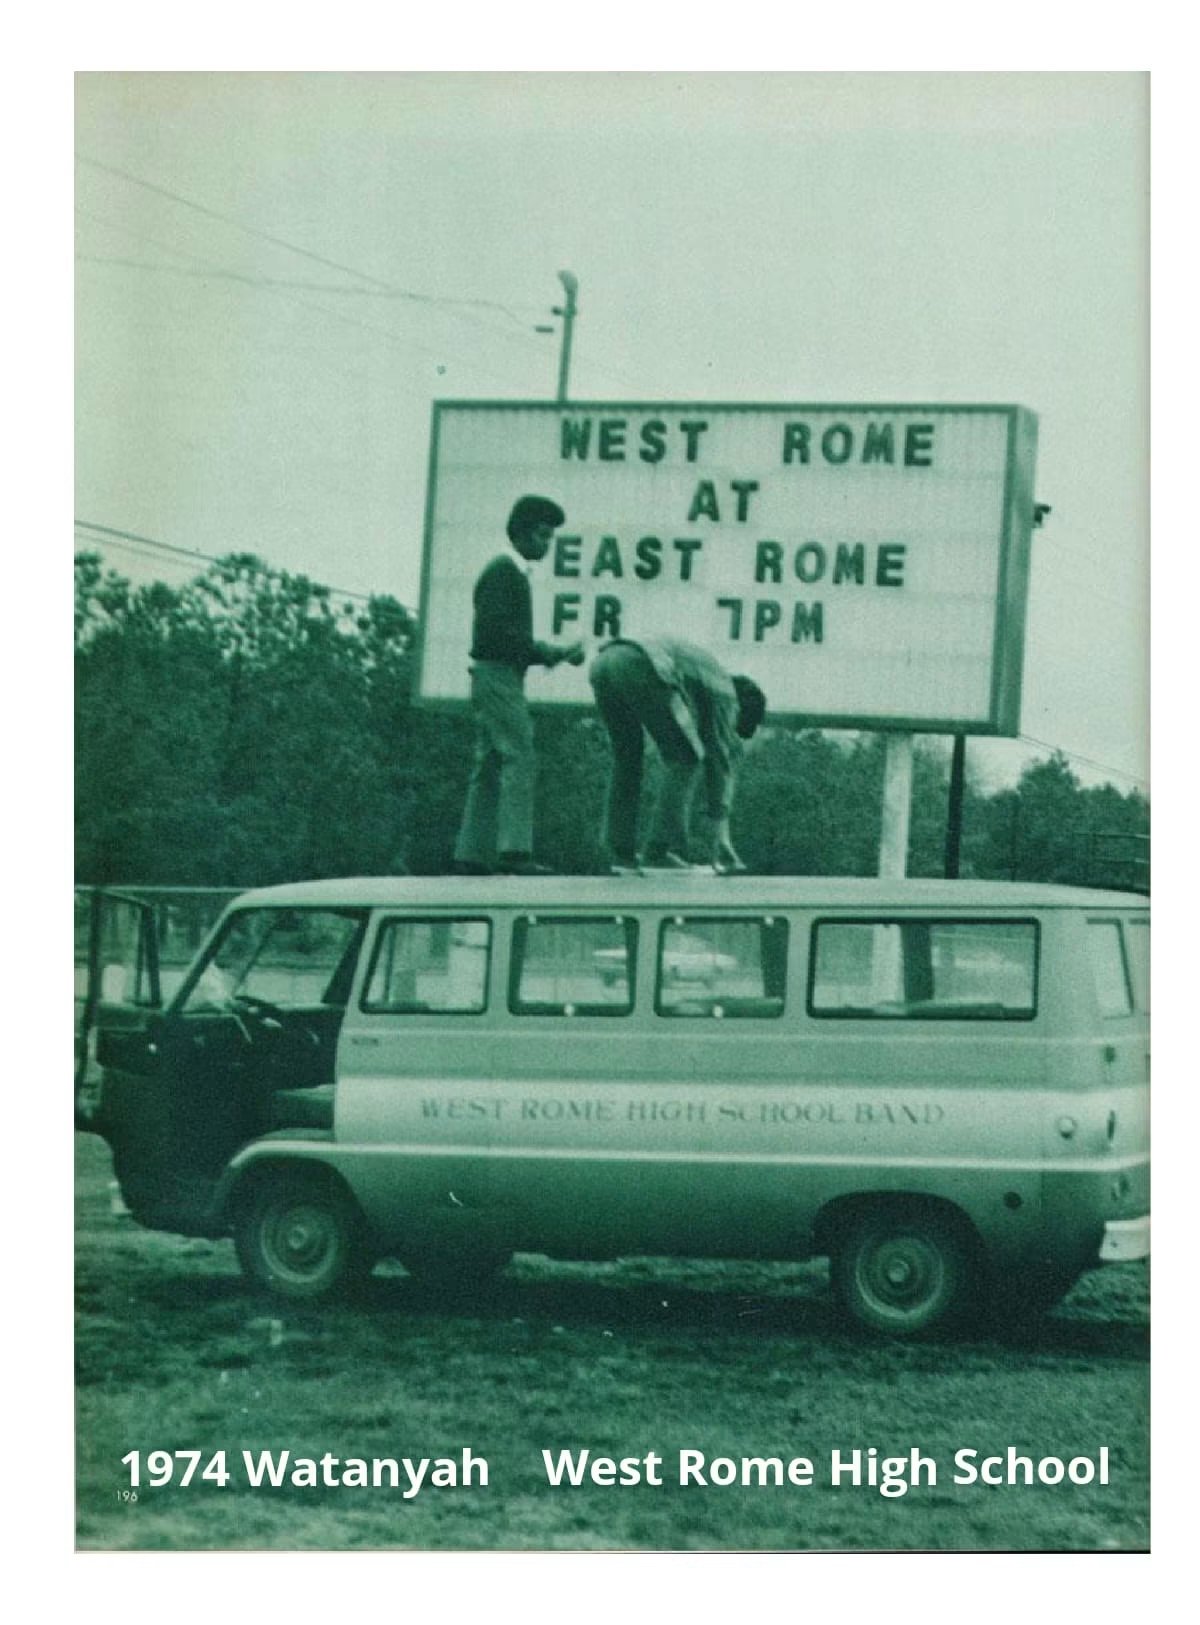
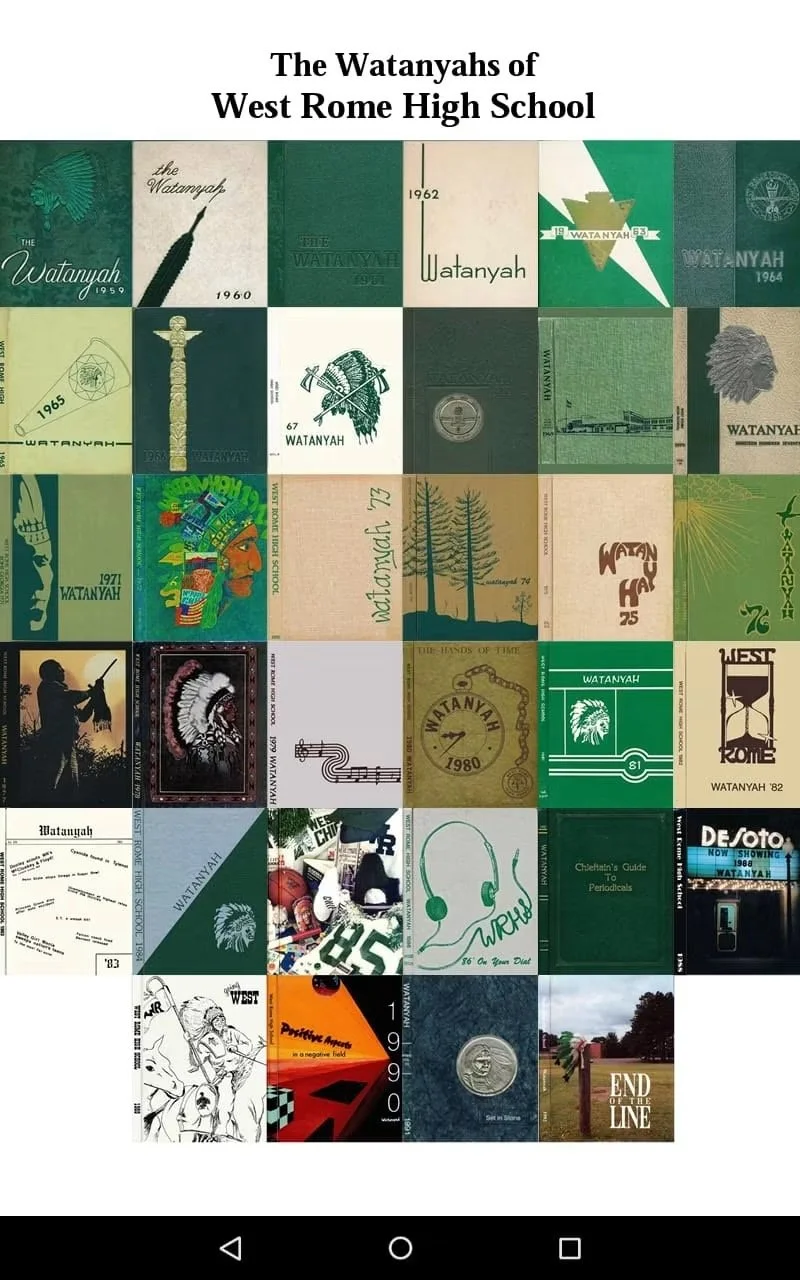
The East Rome Gladiators and West Rome Chieftains were not merely school teams. They became symbols of community. Friday-night football, marching bands, homecoming parades, school colors, and generational loyalty turned the buildings into civic landmarks.
For students, these campuses were entire worlds.
For the city, they created a rivalry that lasted long after the final bells rang.
The School That Must Be Part of the Story
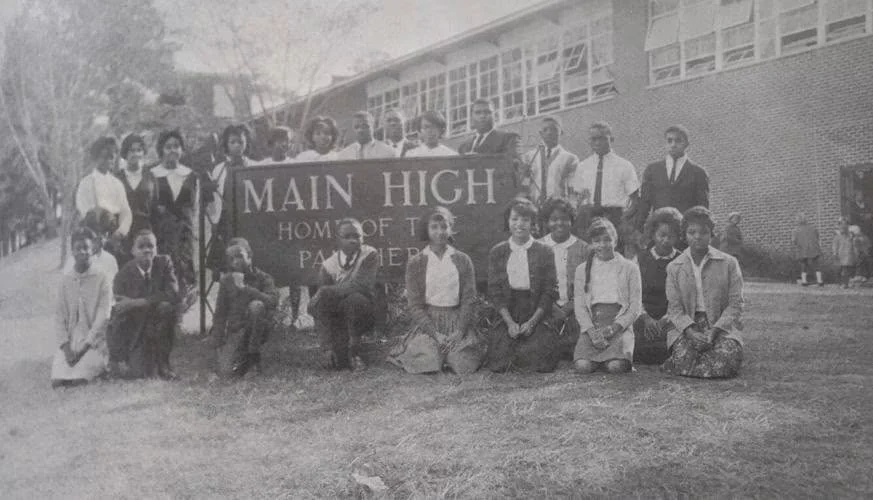
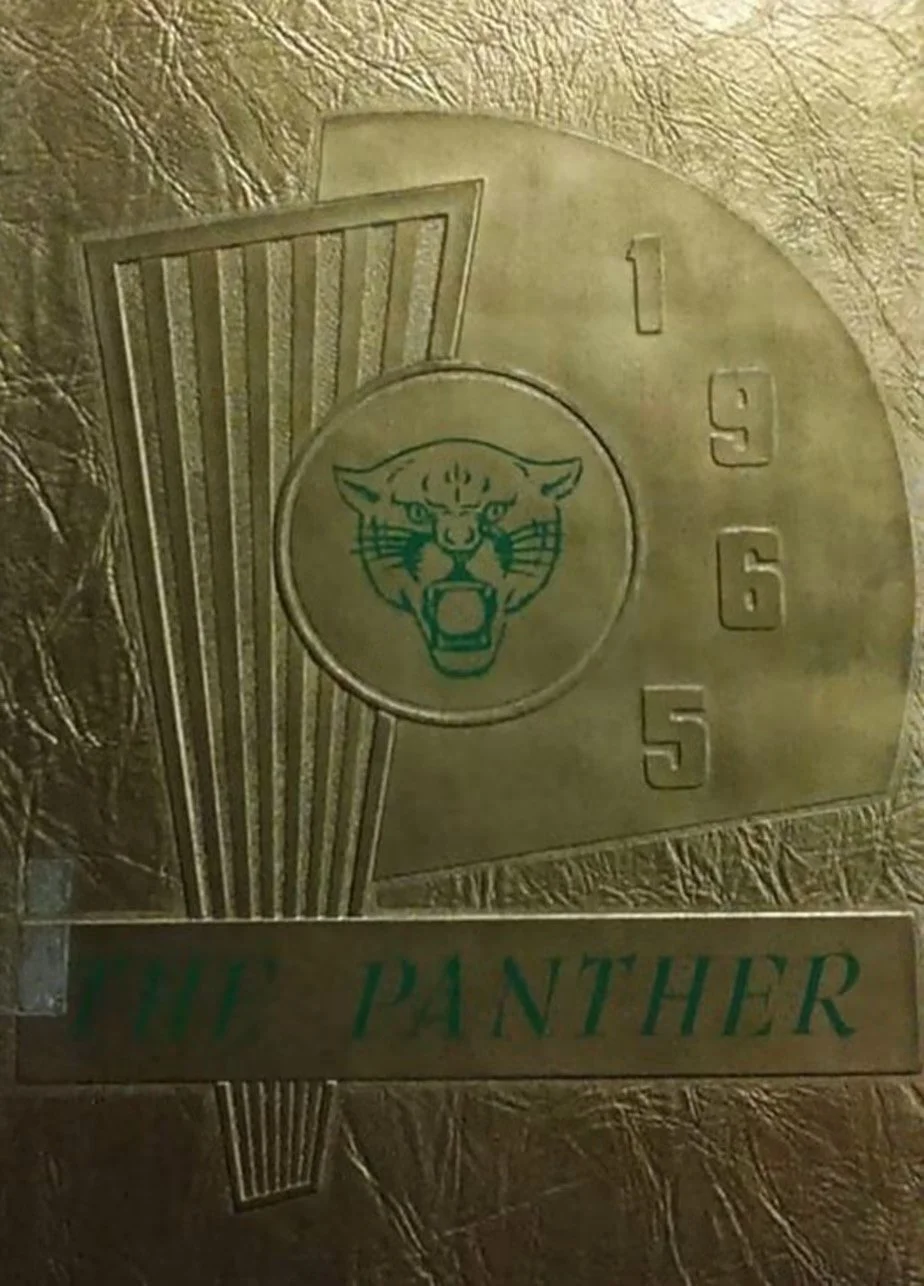
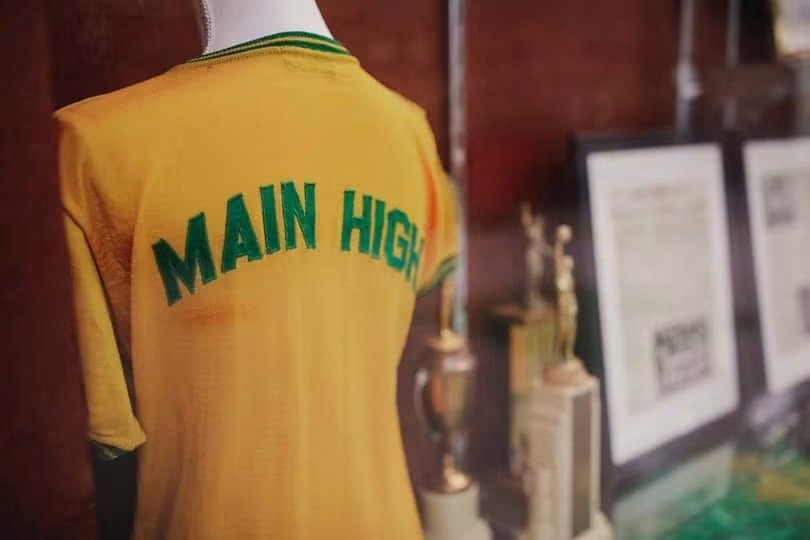
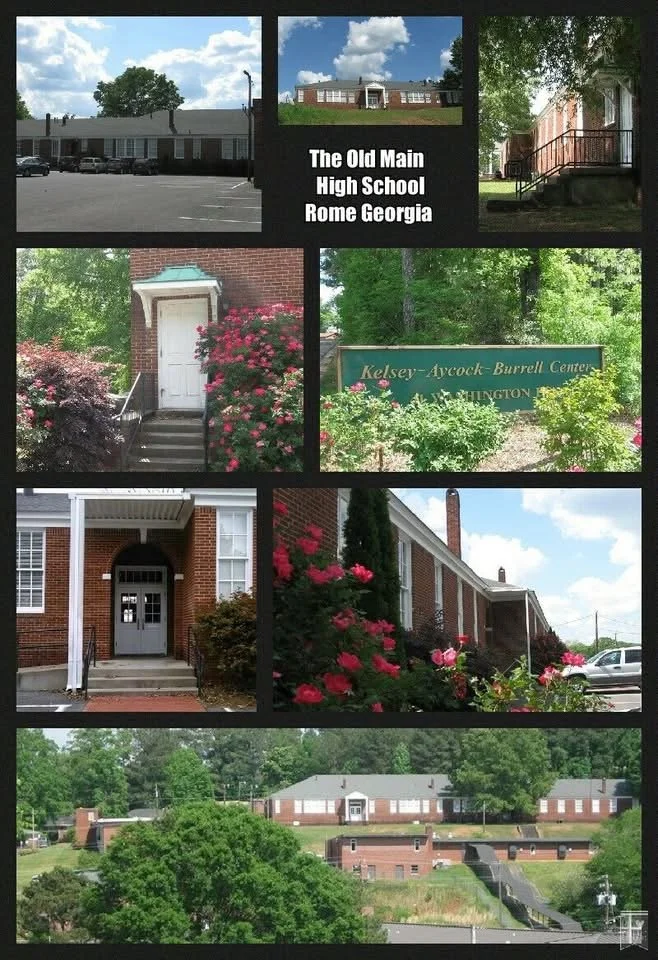
While white students attended East Rome and West Rome, Rome’s African American students had their own school. Main High School traced its beginnings to 1883, when Rome’s school trustees began offering classes for Black students in rented space near the Five Points area. Between 1894 and 1896, the school moved to a permanent location on a hill overlooking the Etowah River. Over the following decades, the campus expanded as additional grade levels were added and enrollment grew.
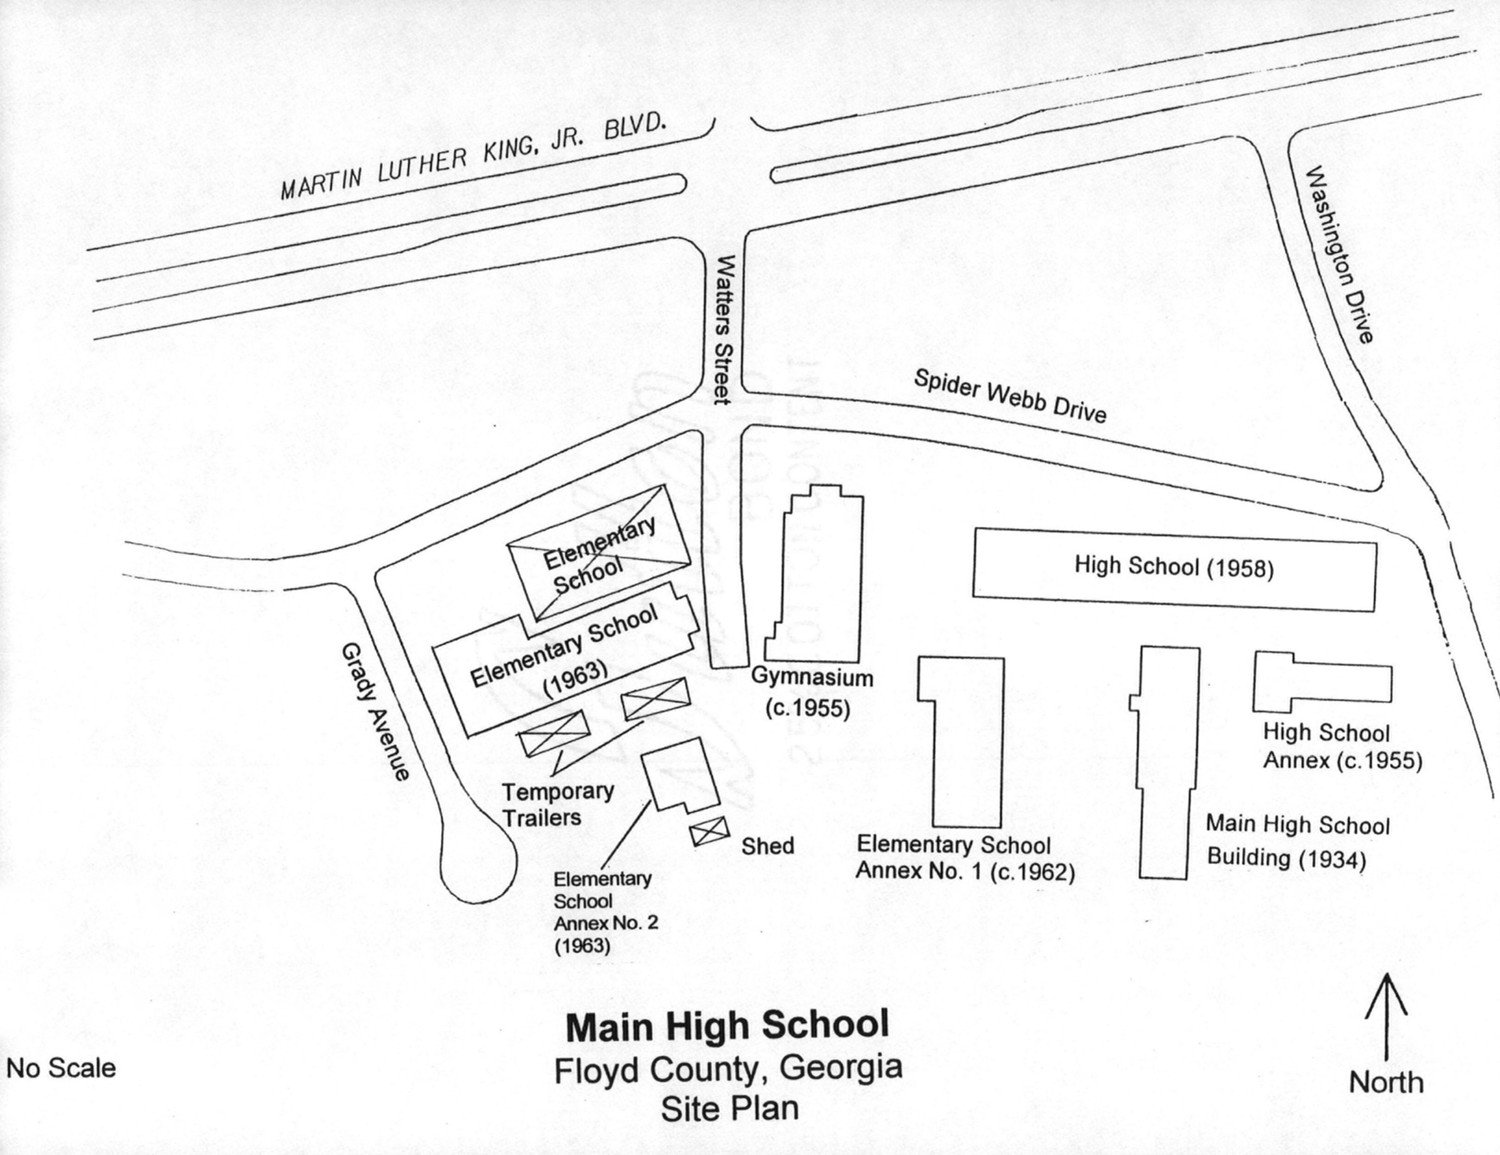
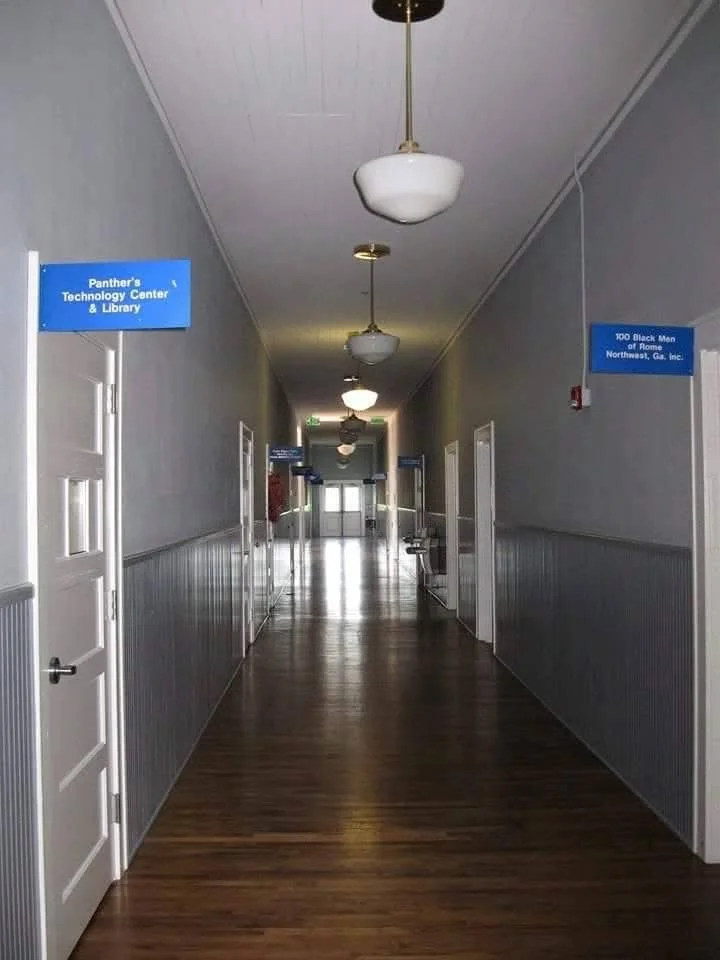
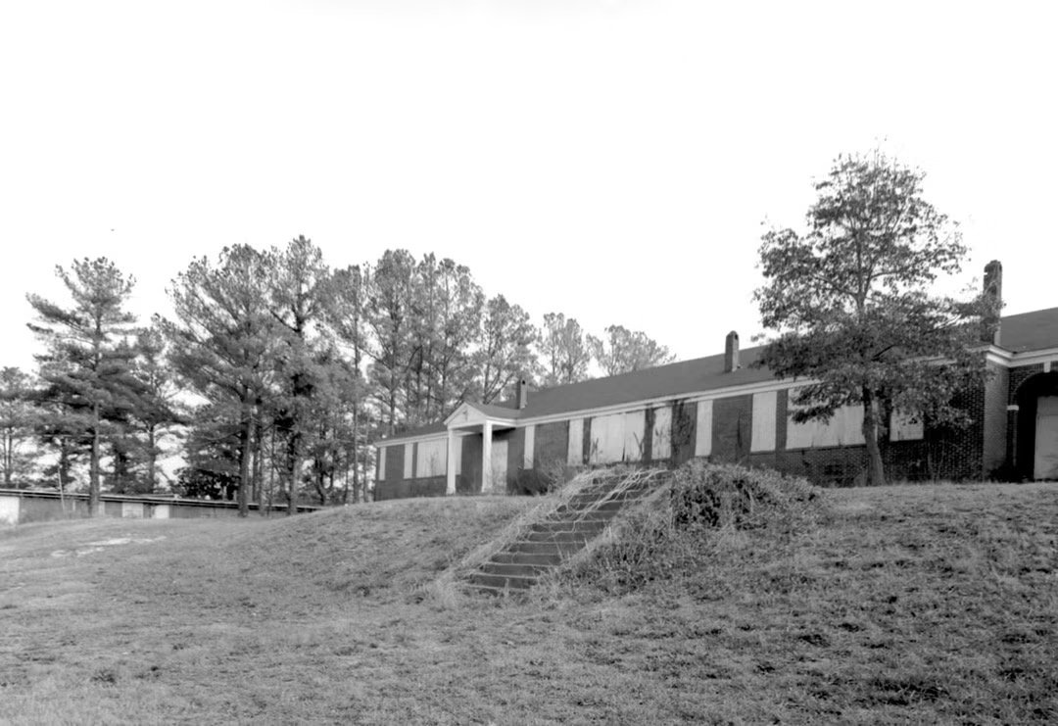
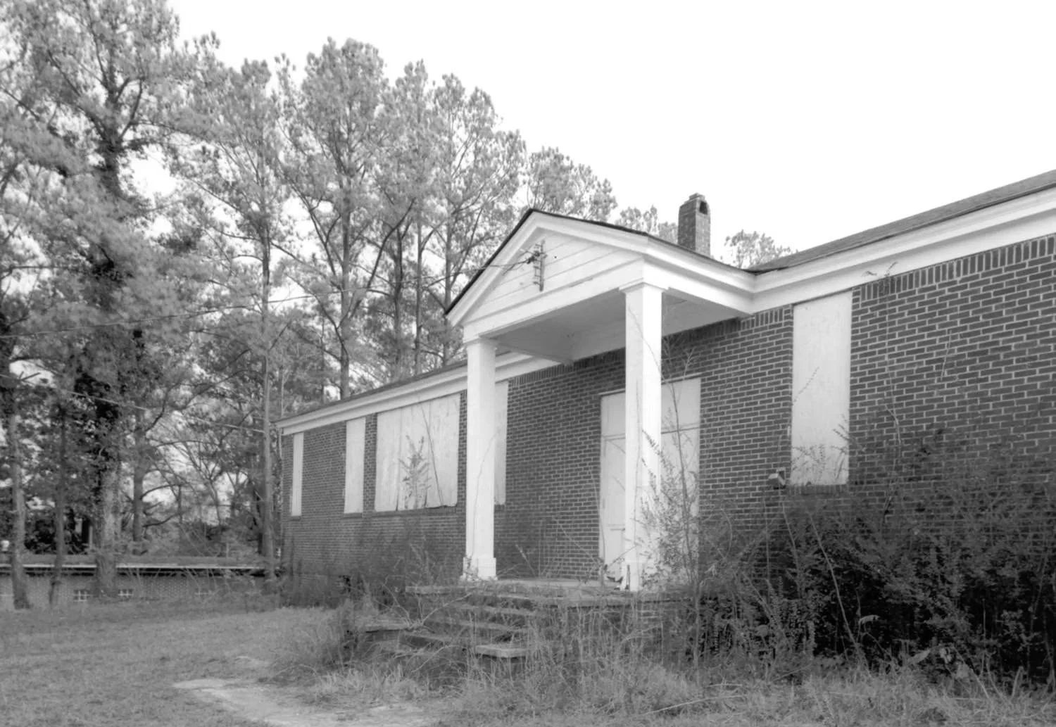
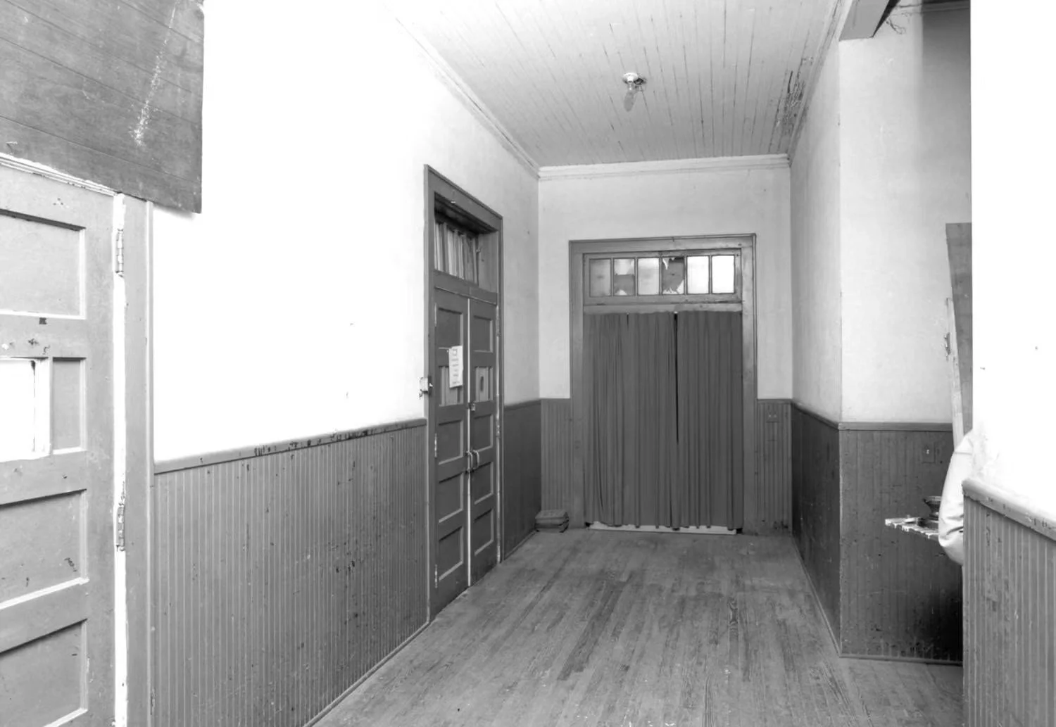
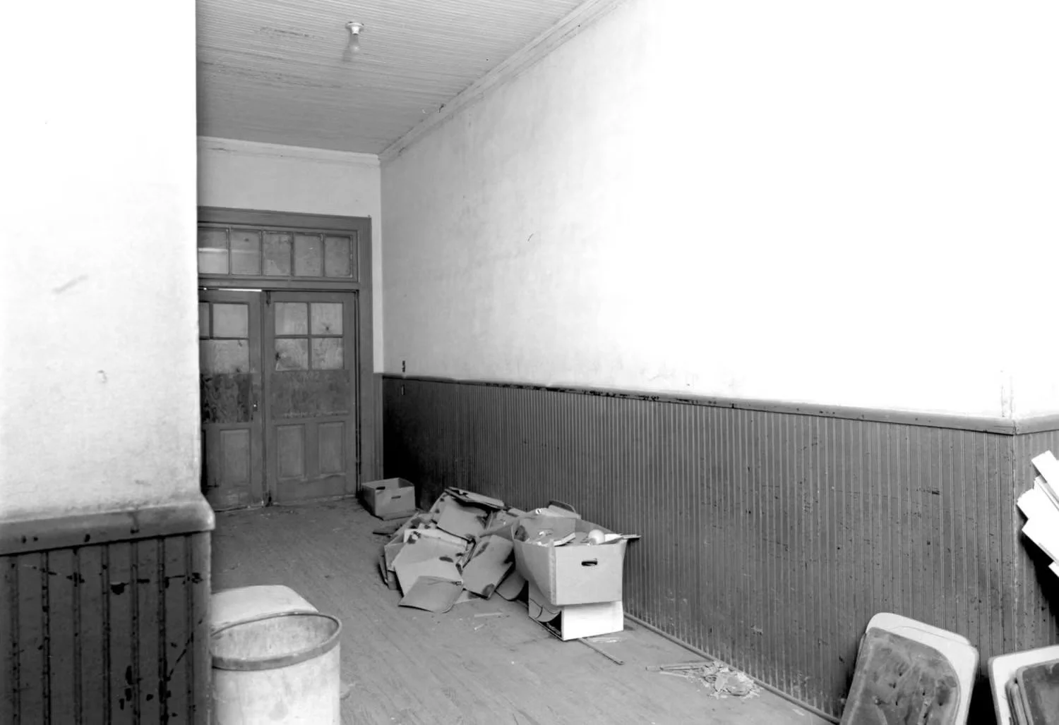
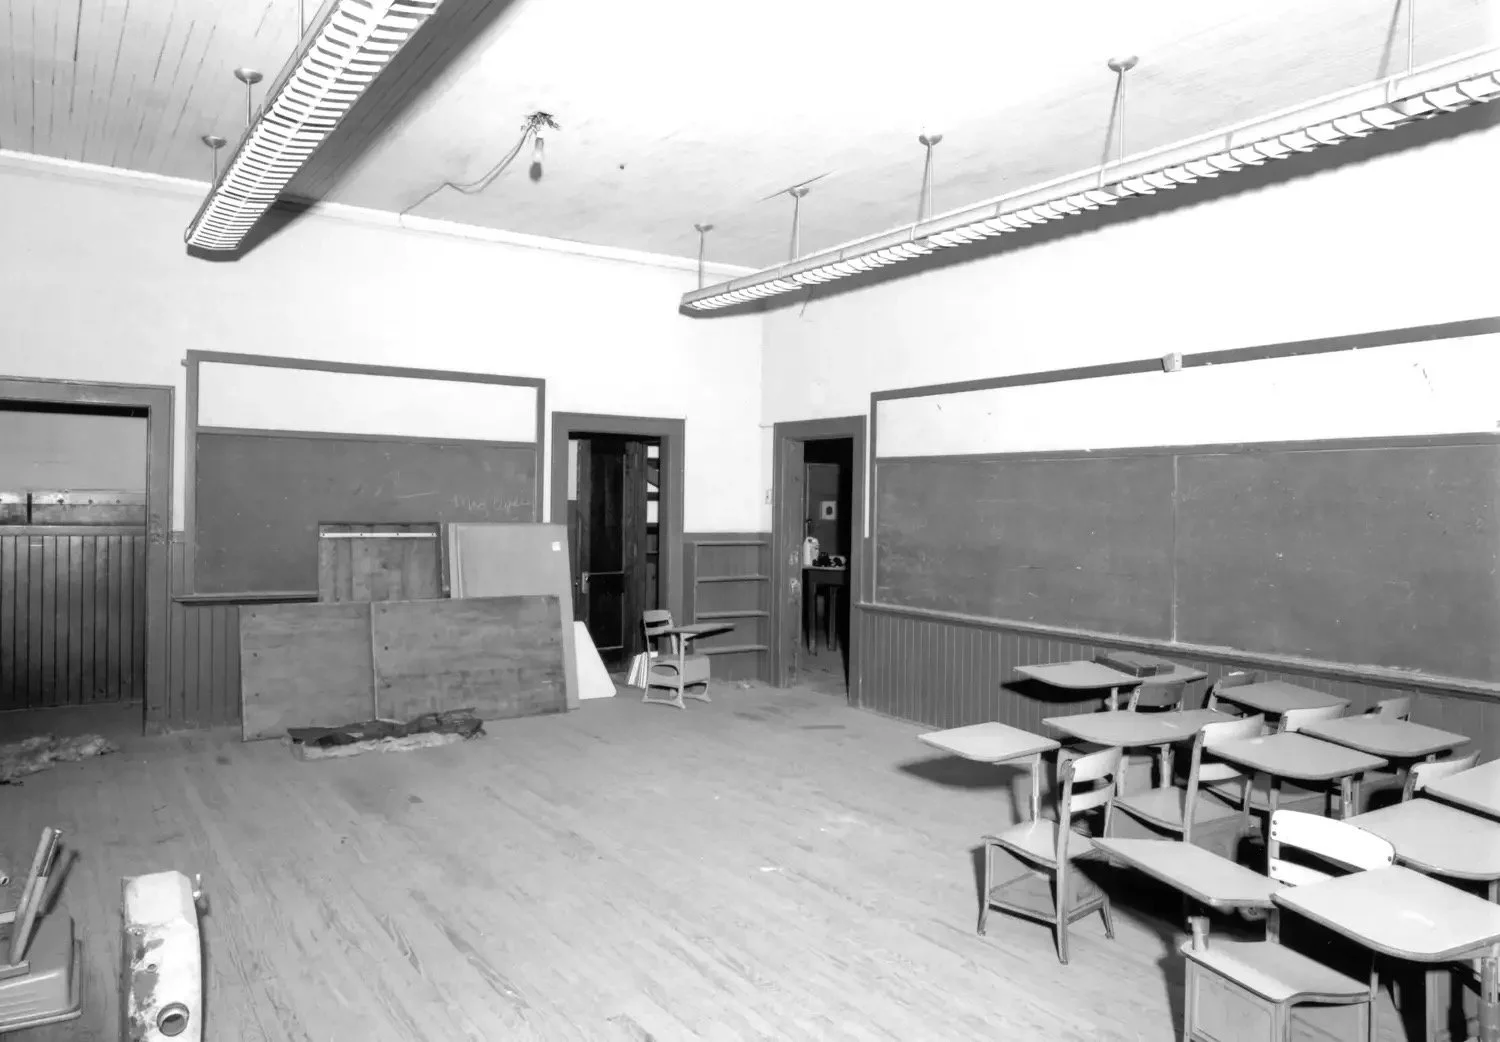
By 1934, a new brick school stood at the top of the hill. Its architecture was restrained and familiar: a rectangular Colonial Revival building with a low hipped roof, six-over-six windows, red brick walls, white trim, and a small pedimented entrance porch. Inside were wood floors, plaster walls, beaded wainscoting, classrooms arranged along a central corridor, and blackboards that remained in place decades later.
It was not an extravagant building. But its apparent simplicity makes its history no less significant.
In 1938, Atlanta architect Odis Clay Poundstone designed an addition containing two classrooms and an auditorium, nearly doubling the original building’s size.
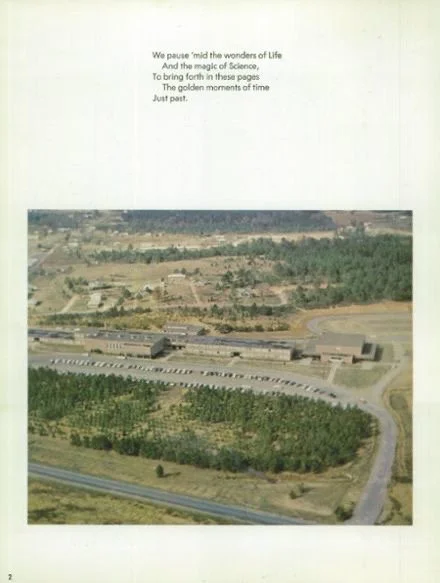
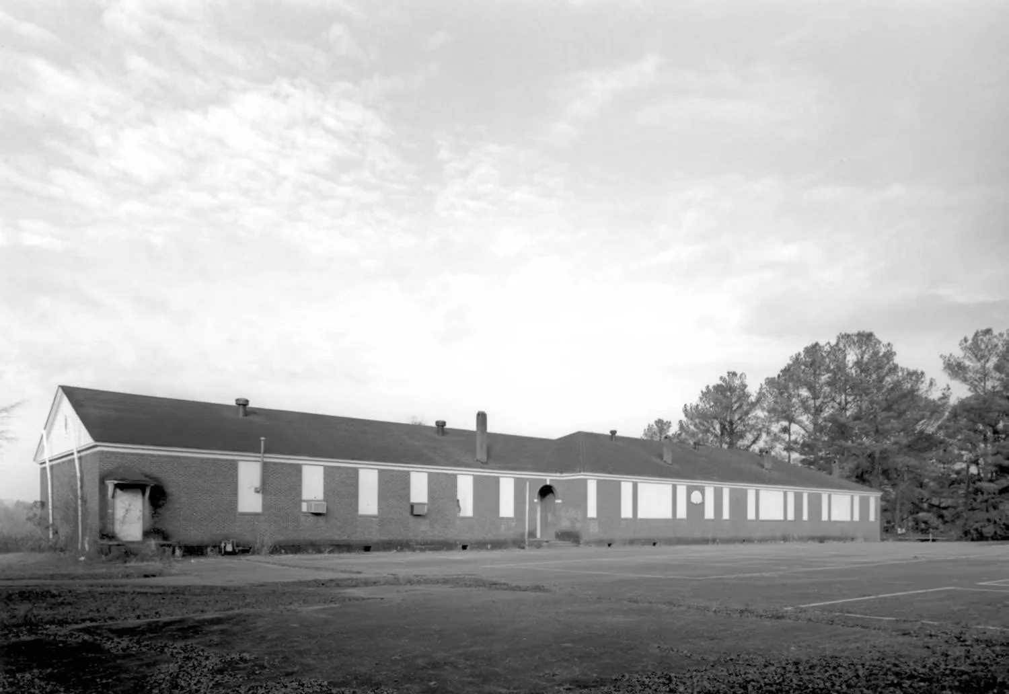
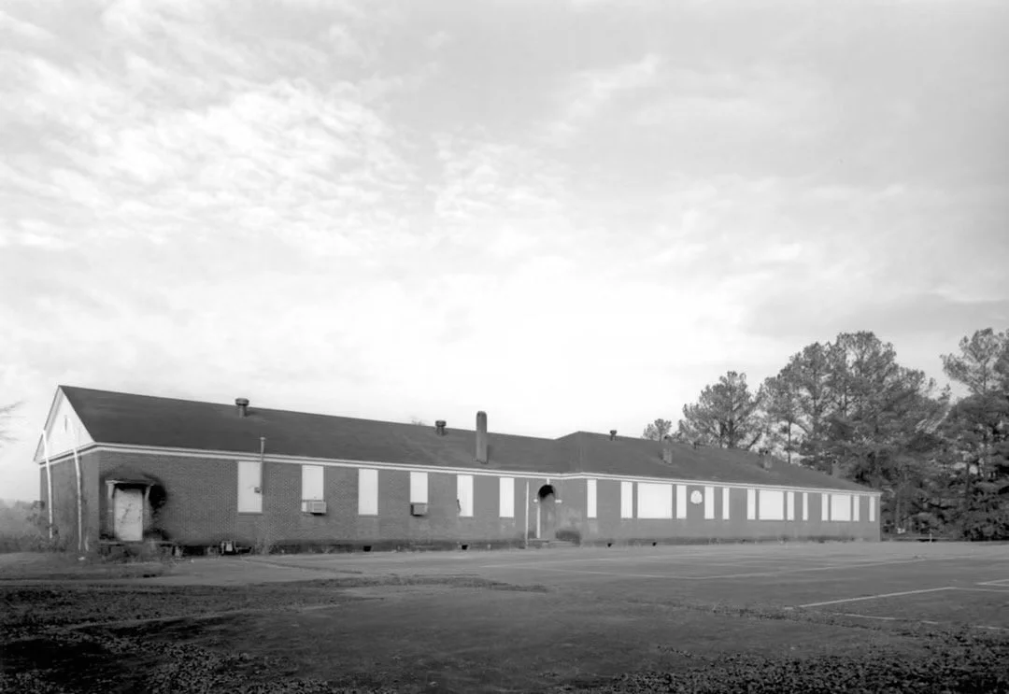
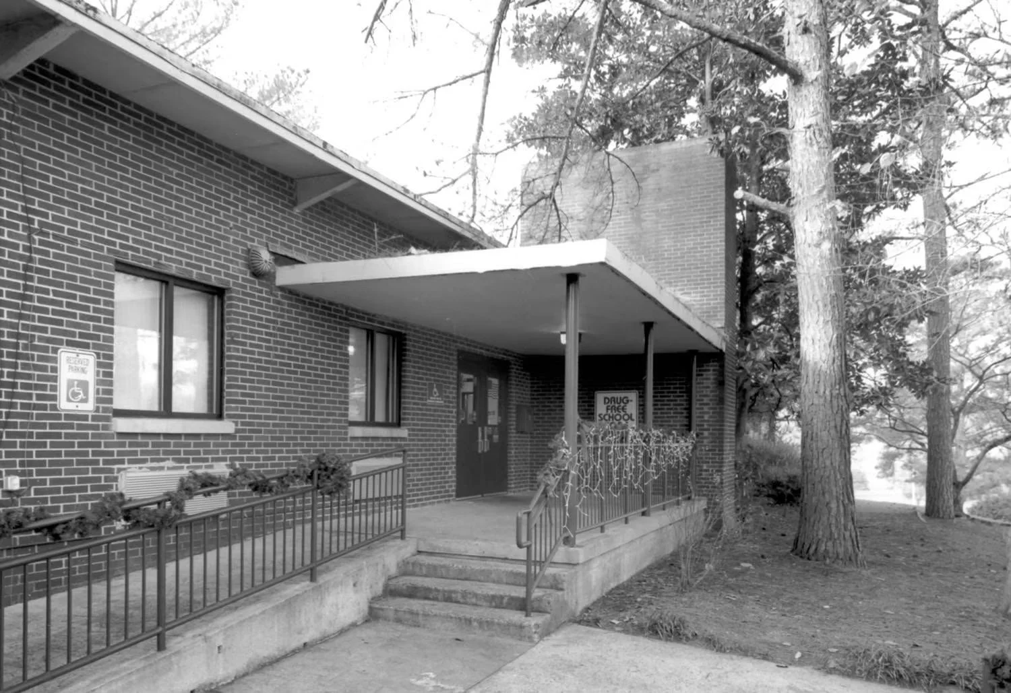
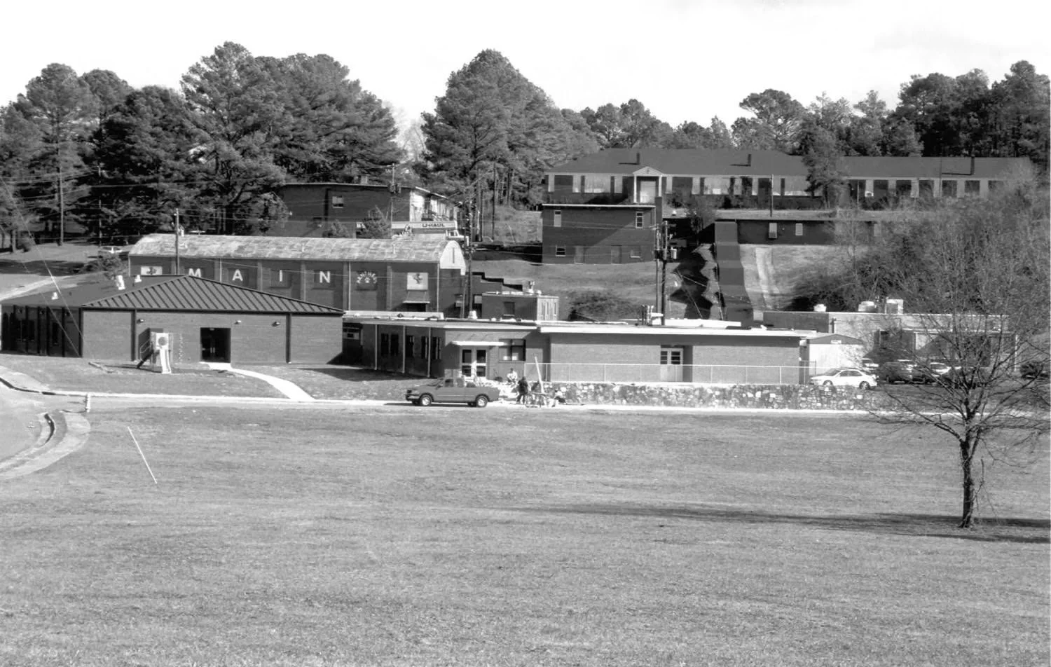
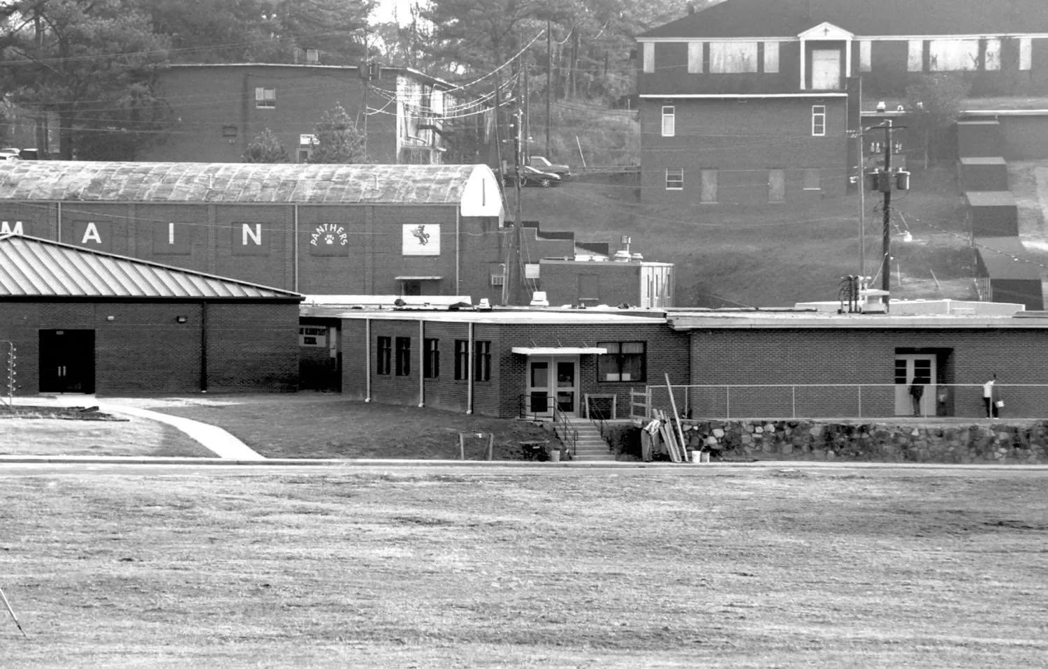
As enrollment increased after World War II, the campus grew downhill. Between 1955 and 1963, six additional buildings were constructed in the International Style, including a gymnasium, a new high-school building, annexes, and an elementary school. Their flat roofs, simple geometric forms, asymmetrical compositions, metal-framed windows, and broad expanses of glass represented a sharp break from the older Colonial Revival school above them.
The campus became a physical timeline of American school architecture: Traditional at the top of the hill. Modern below it.
More Than Separate—and Never Equal
Main High existed because Rome’s schools were segregated.
That fact cannot be softened by nostalgia.
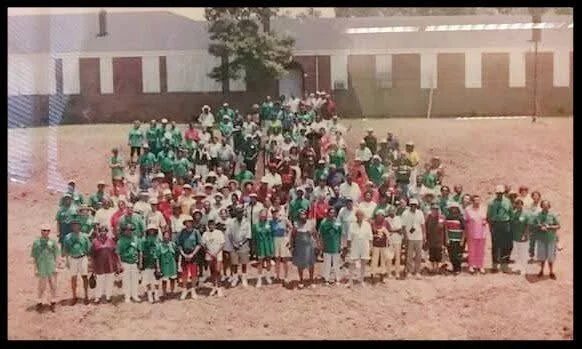
For seventy-five years, the campus served as the primary public school available to Rome’s African American students. At its height, enrollment exceeded 1,200 students, including children from both the city and surrounding county.
Yet Main High became much more than the system of segregation intended.
At a time when many Black schools were restricted to vocational instruction, Main offered a broad academic curriculum that included English, history, science, mathematics, and music. Its music instruction dated to at least 1919, and a formal band program began in 1948. Many graduates continued to college.
Its teachers and administrators built excellence within a system designed to deny equality. That distinction matters.
Main High should not be remembered only as “the Black school before integration.”
It was a center of academic achievement, cultural life, discipline, music, leadership, and community pride.
The architecture provided the setting.
The people gave it meaning.
When the Walls Began to Change
Rome’s public schools did not integrate in a single moment. The process unfolded gradually and unevenly during the 1960s. Under the city’s Freedom of Choice plan, African American students began transferring into formerly white schools. In 1966, records show 85 Black students attending East Rome High and 60 attending West Rome High. No white students chose to transfer into formerly Black schools.
At the beginning of the 1968–69 school year, ninth- and tenth-grade students from Main High transferred to East Rome and West Rome. The remaining high-school grades followed the next year.
Main High ceased operating as a high school in 1969. The students were divided between East and West. But integration meant more than changing buildings. Main students entered schools with established traditions, mascots, faculty cultures, social structures, and community identities that had developed without them. They were expected to become Gladiators or Chieftains while carrying memories and loyalties formed at Main.
The city’s schools were integrated on paper, but creating one shared identity would take much longer.
Two Schools Become One
For more than two decades after Main High closed, East Rome and West Rome continued as the city’s two high schools.
Their rivalry remained fierce.
Families identified themselves with one side or the other. Athletic victories became community history. School colors appeared on homes, cars, storefronts, and letter jackets. The buildings became inseparable from the identities of the neighborhoods around them.
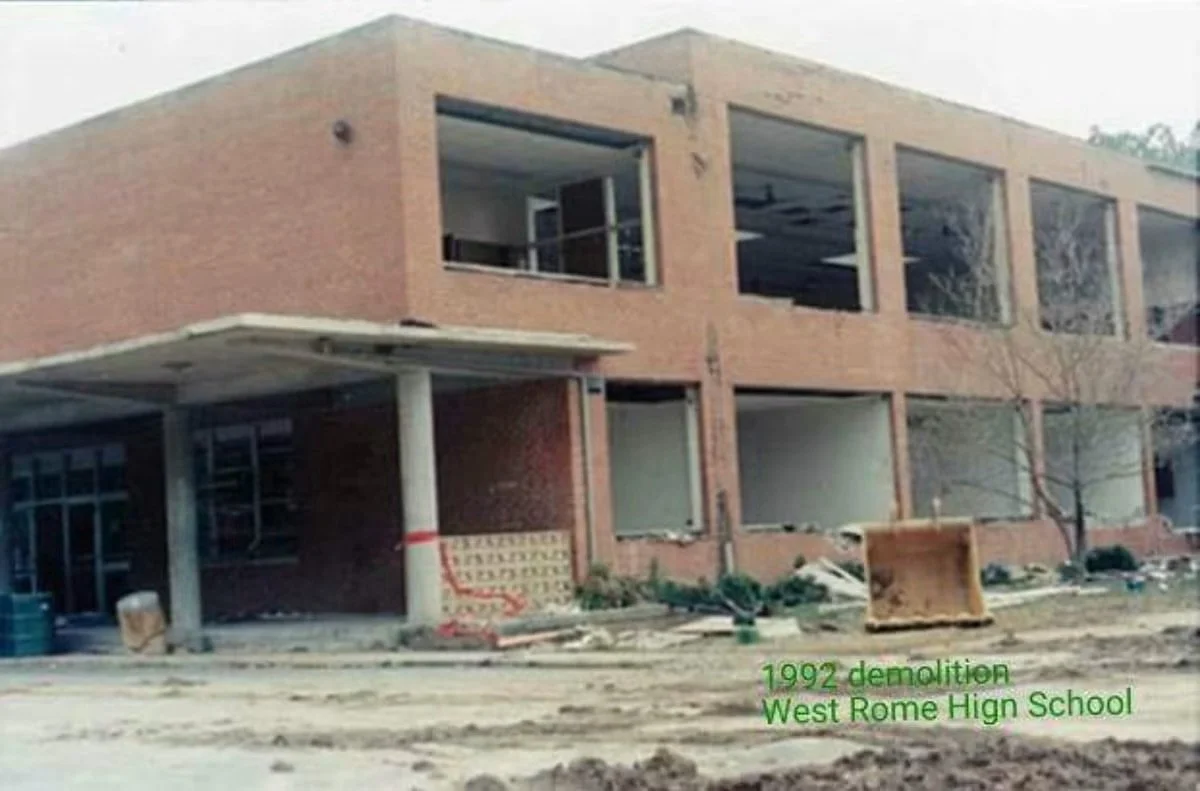
Then, in 1992, Rome made another defining decision. East Rome and West Rome High Schools were consolidated into a new, central Rome High School. The Gladiators and Chieftains became Wolves. Two student bodies became one. Yet even that familiar version of the story is incomplete. The new Rome High did not combine only East and West. It also inherited the students, educators, traditions, accomplishments, and unfinished history of Main High School.
Rome High’s family tree has three branches.
What Became of the Buildings?
School buildings are among the most emotionally powerful forms of architecture because thousands of people experience them at the same stage of life.
A classroom window can remain vivid after fifty years.
A hallway has its own sound.
A gymnasium holds victories, disappointments, pep rallies, graduations, and first dances.
When a school closes, the loss is rarely just architectural.
Main High’s story is different because much of its campus survives. The 1934 Colonial Revival building and the later midcentury buildings remain as an unusually intact educational complex. Various portions have continued serving school and community functions, including alternative education, technology programs, elementary education, and the Boys & Girls Club. The campus was listed in the National Register of Historic Places for its importance to education, Black history, and architecture.
That survival matters.
Of the three school communities, the one historically given the fewest resources may ultimately leave Rome with the most complete physical record.
East Rome and West Rome had different endings.
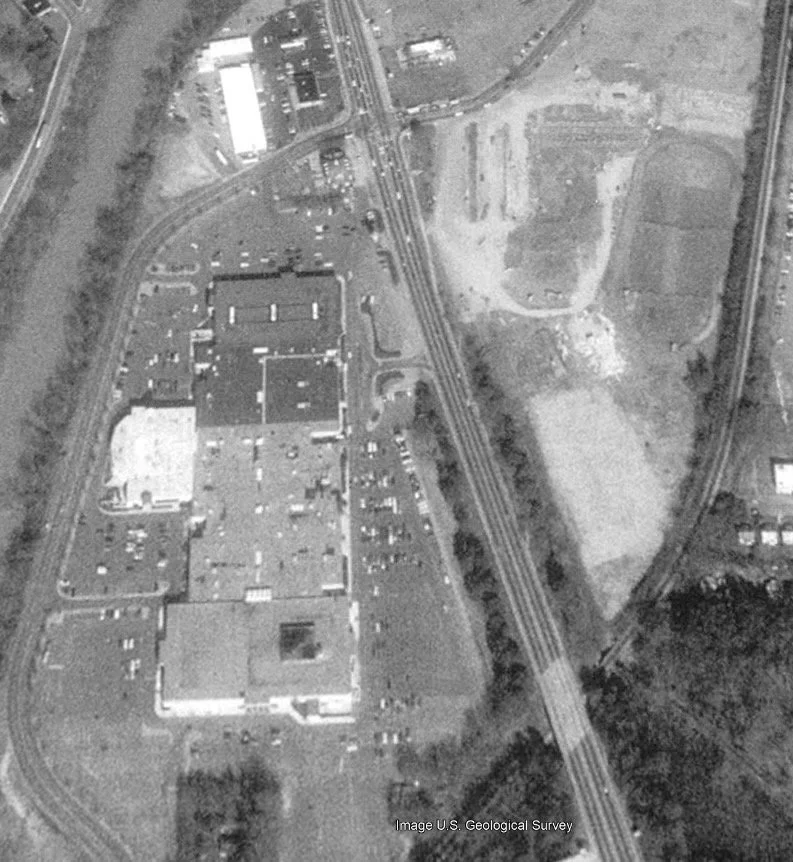
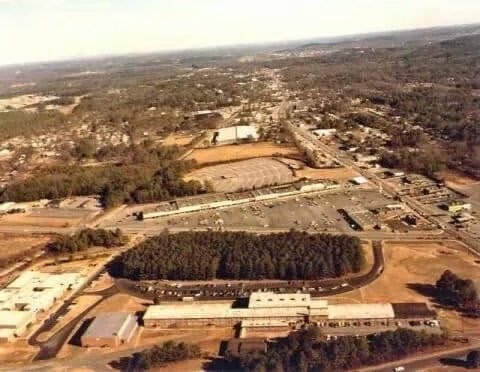
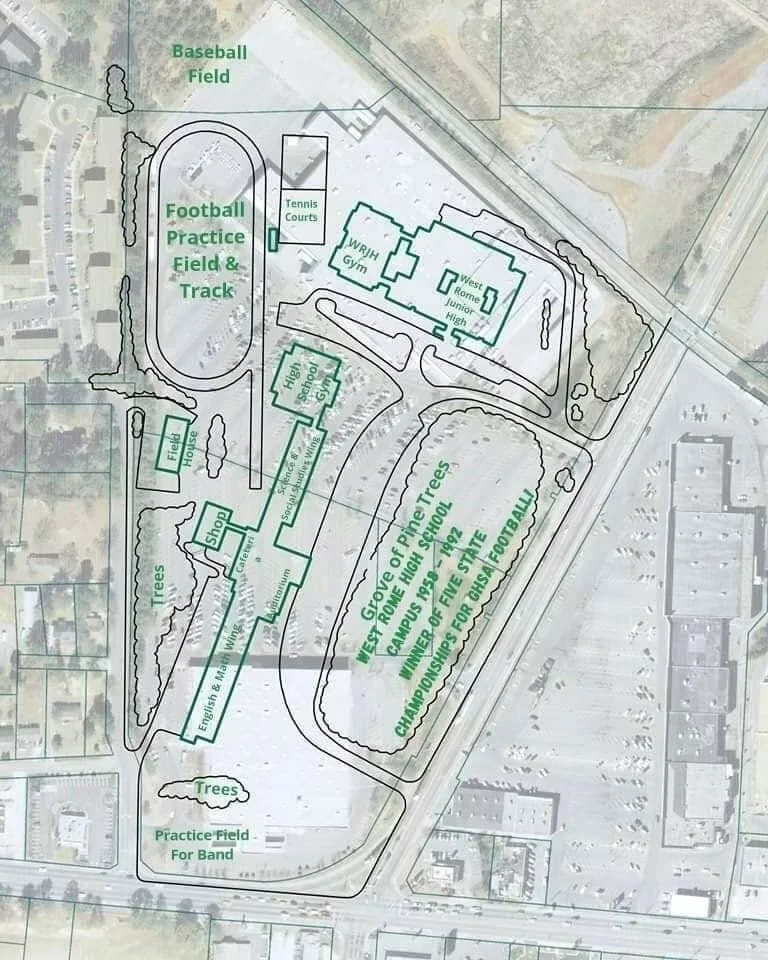
Their campuses were demolished.
The former West Rome site eventually became home to a Walmart.
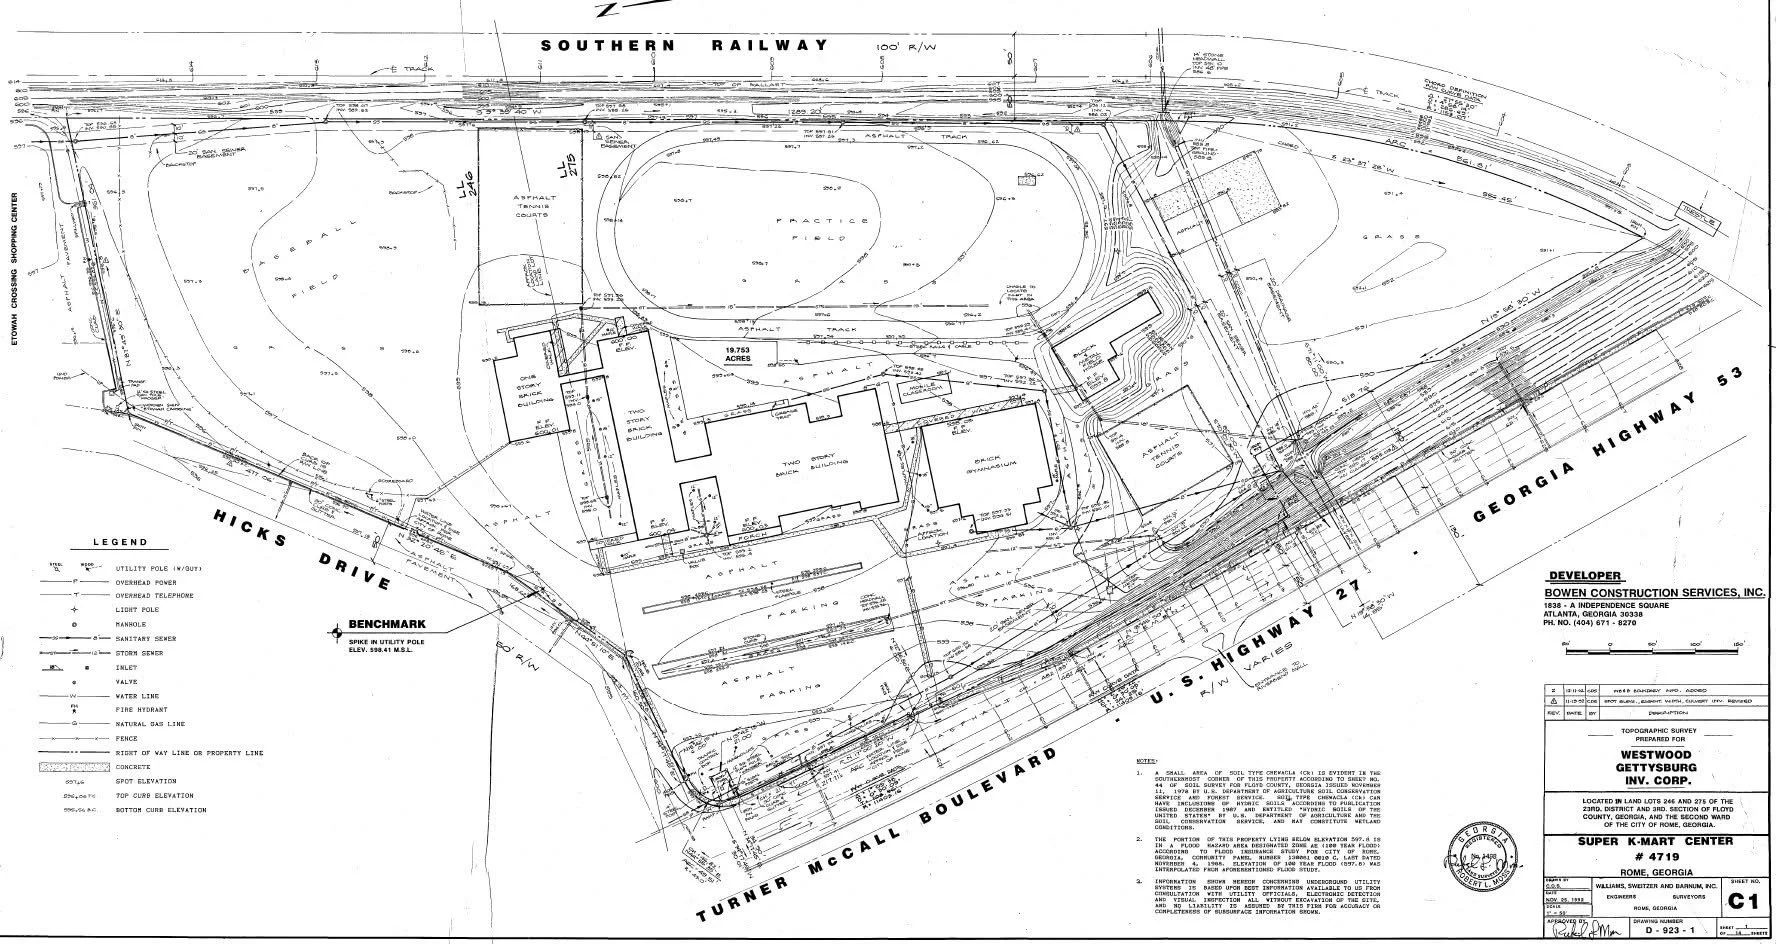
The former East Rome site became a Kmart.
There is something almost too perfect about that.
The schools disappeared.
The competition remained.
Even in their commercial afterlives, the former East and West sites became home to rival retailers.
The stadium lights were gone.
The school bells had stopped ringing.
But East and West were still competing across town.
Architecture as a Record of Change
Taken together, the three schools tell Rome’s twentieth-century story through architecture.
East Rome and West Rome represented expansion—a city growing outward and organizing itself around geography. Main High represented both exclusion and achievement—a separate campus required by segregation but transformed into a place of scholarship, culture, and pride by the people who occupied it.
Rome High represented consolidation—the belief that the city’s students should finally share one campus, one mascot, and one future. The buildings were never neutral. They reflected who was permitted to learn together. They showed where public money was spent. They established boundaries between neighborhoods and races.
And eventually, they became the places where those boundaries began to break down.
Stand Here
Stand on the former Main High campus and look uphill.
At the top sits the modest 1934 school, with its traditional roofline and Colonial Revival entrance.
But you can also see something more difficult.
You can see the physical remains of a separate school system.
Then imagine students leaving this campus in 1968 and 1969, carrying books, friendships, traditions, and expectations into East Rome and West Rome High Schools.
Finally, picture the doors of Rome High opening in 1992.
Three histories entering one building.
Jeb’s Take
People often talk about East Rome and West Rome as if Rome High began when two longtime rivals finally joined together.
Architecturally and historically, I think that leaves out an essential part of the story.
The path to today’s Rome High did not run through two schools.
It ran through three.
East Rome and West Rome gave generations of students identities they still carry proudly. Main High created generations of scholars, musicians, athletes, teachers, and leaders under circumstances that required them to build excellence within an unequal system.
Each school mattered.
Each school shaped Rome.
And each belongs in the history of the school that serves the city today.
Buildings can divide people.
They can assign us to different neighborhoods, different classrooms, and different entrances.
But they can also preserve the evidence of how a community changed.
The old school buildings remind us that Rome did not simply construct a new high school in 1992.
It spent more than a century learning how to become one.
Still Standing
MAIN HIGH
✓ 1934 Colonial Revival school building
✓ 1938 classroom and auditorium addition
✓ Midcentury International Style campus buildings
✓ Gymnasium and other educational structures
✓ A nationally recognized historic campus
EAST ROME & WEST ROME
✓ Formally recognized historic markers
✓ Photographs, artifacts, and memories preserved by alumni
ROME HIGH
✓ Opened in 1992
✓ United East Rome and West Rome students
✓ Carries the broader legacy of East, West, and Main