RJH: Colonial Revival
ROME HOME JOURNAL
How to Spot a Colonial Revival House
The American style we all think we recognize—and often misidentify
By Jeb Arp
There are some architectural styles that announce themselves immediately. A Tudor gives you steep roofs and half-timbering. A Craftsman gives you deep porches and exposed rafters.
A Colonial Revival house is quieter. At first glance, it may simply look…traditional.
Symmetrical.
Balanced.
Comfortable.
Familiar.
And that familiarity is exactly why Colonial Revival is one of the most commonly misunderstood styles in American architecture.
We tend to call almost anything with shutters and a centered front door “Colonial.” But most of the houses we describe that way were not built during the Colonial period at all. They were built much later by architects and builders looking backward. Colonial Revival was not an original American style. It was an American memory of one.
Looking Back to Move Forward
The Colonial Revival movement began in the late nineteenth century as Americans became increasingly interested in the architecture of the nation’s early history.
The timing was not accidental.
By the 1870s and 1880s, American cities were changing rapidly. Industrialization was reshaping the country. Immigration was transforming neighborhoods. Victorian architecture had become increasingly elaborate, colorful, and eclectic. Against all of that visual complexity, early American architecture suddenly looked reassuring.
Architects began studying eighteenth-century houses from New England, Virginia, Pennsylvania, and elsewhere and borrowing their forms. But they rarely copied them exactly. Instead, they created something new from old ingredients.
That distinction matters.
A Colonial Revival house built in 1925 is not a Colonial house. It is a twentieth-century interpretation of Colonial architecture. And sometimes the interpretation was fairly loose.
Start With Symmetry
The easiest place to begin is the front elevation.
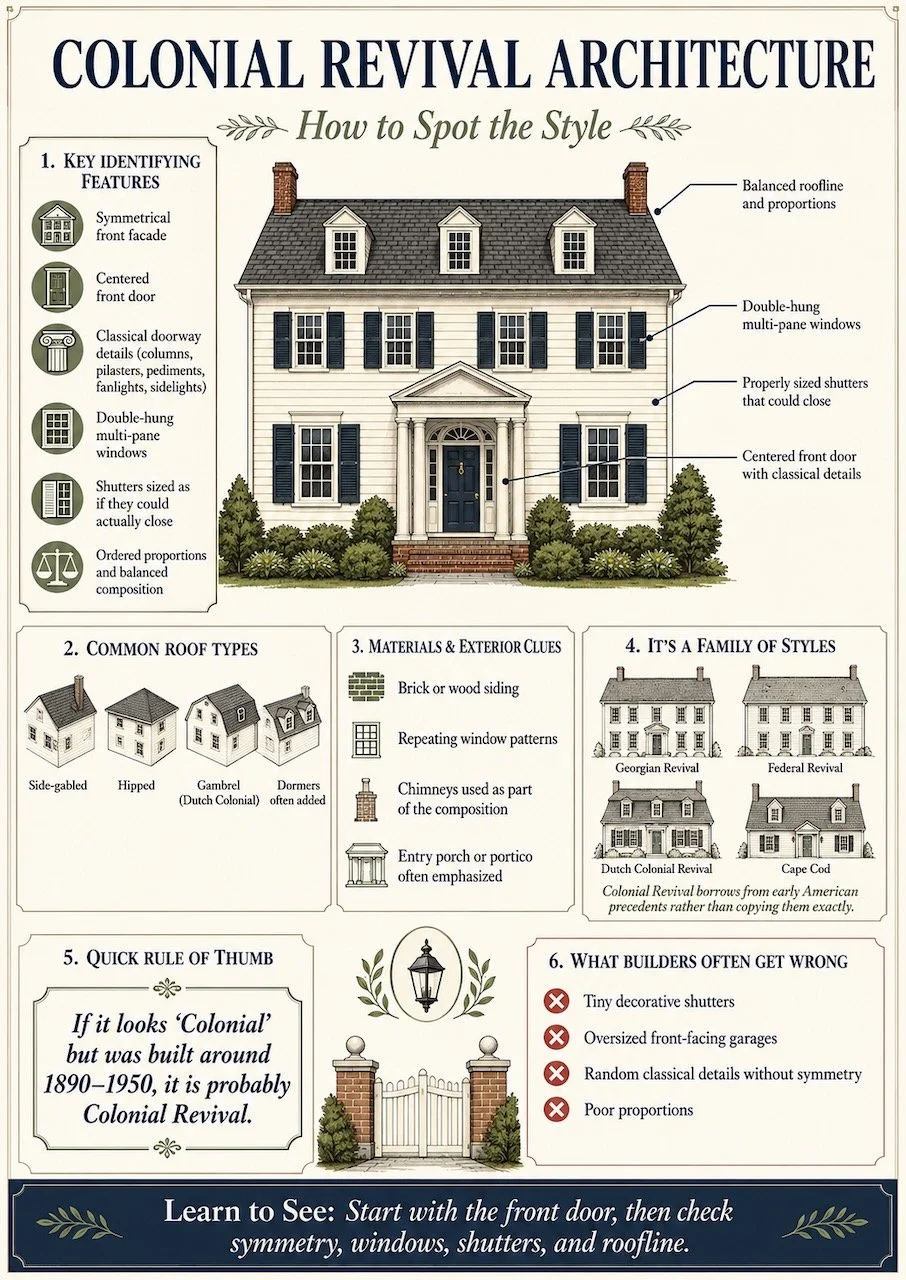
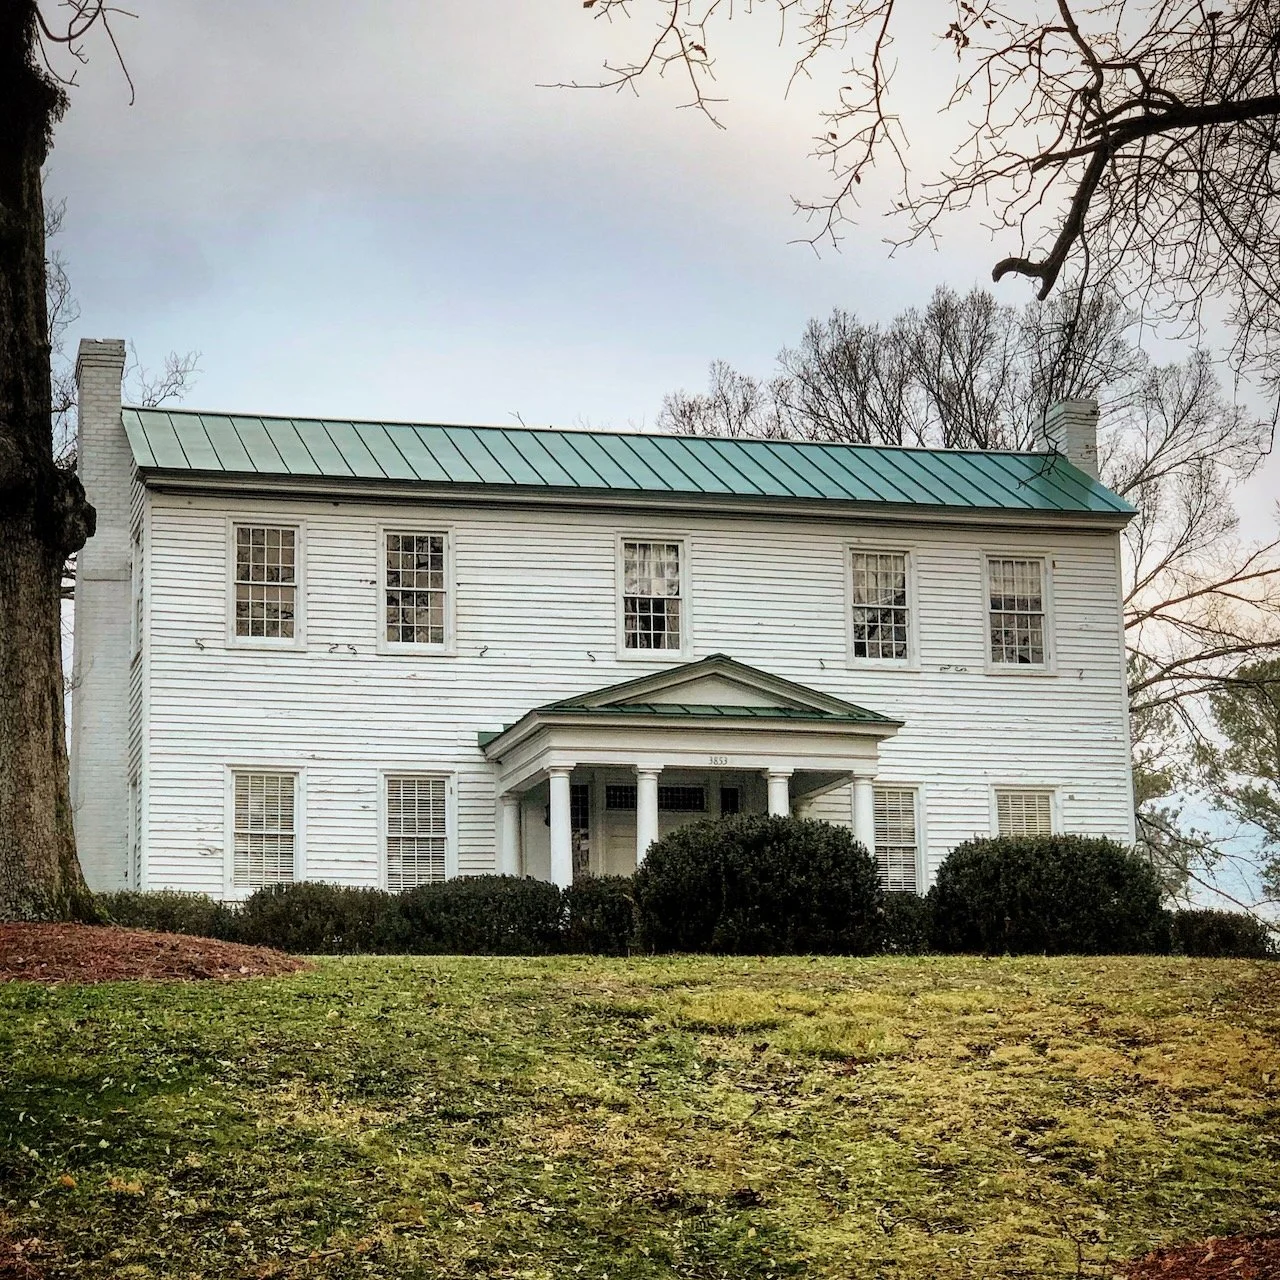
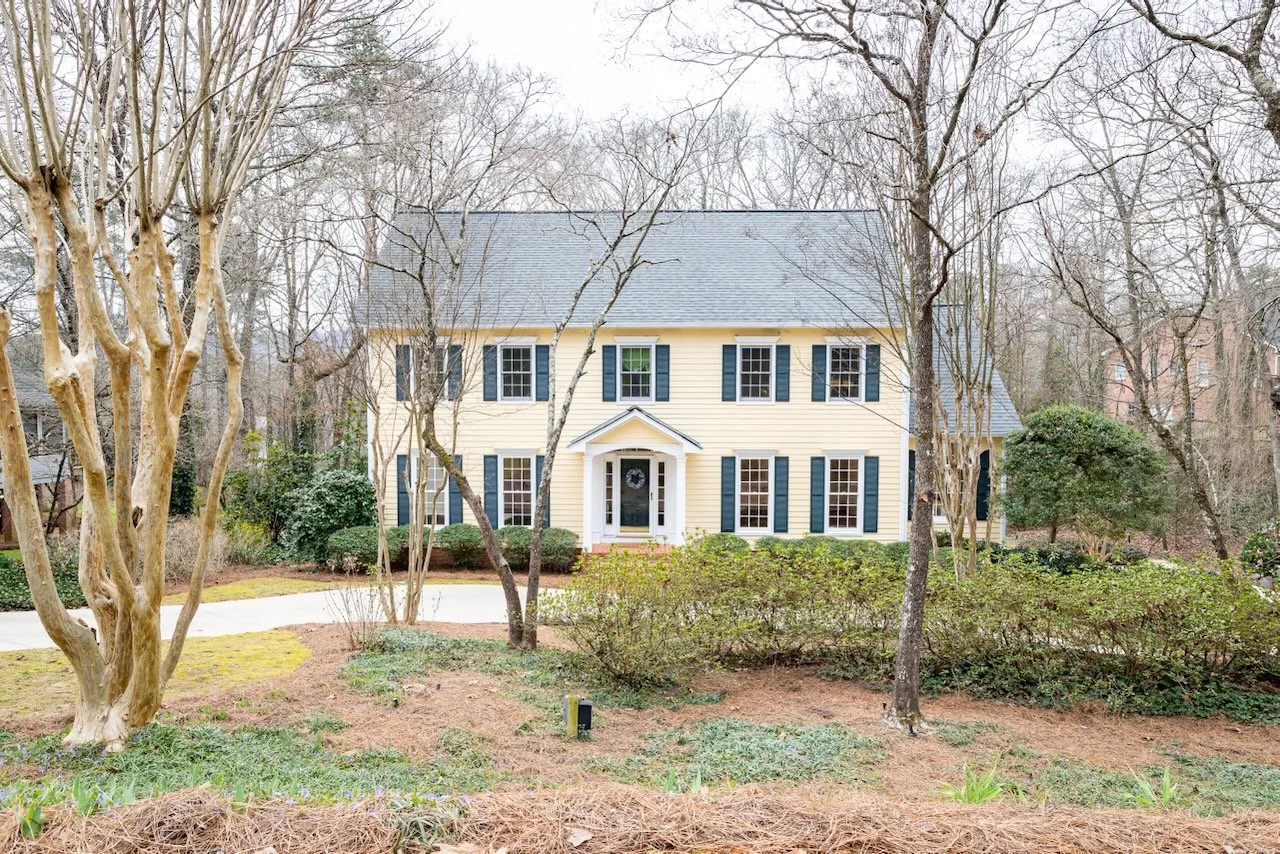
Colonial Revival houses generally like order. A typical façade might have five bays: Window. Window. Door. Window. Window.
The front door is usually centered, and the windows tend to line up vertically from one floor to the next. That symmetry gives the house a sense of calm.
Compare that with a Tudor or Queen Anne house, where doors, windows, roofs, and projecting rooms often intentionally create asymmetry. Colonial Revival wants balance. Even when the floor plan behind the façade is more complicated, the house usually tries very hard to appear composed from the street.
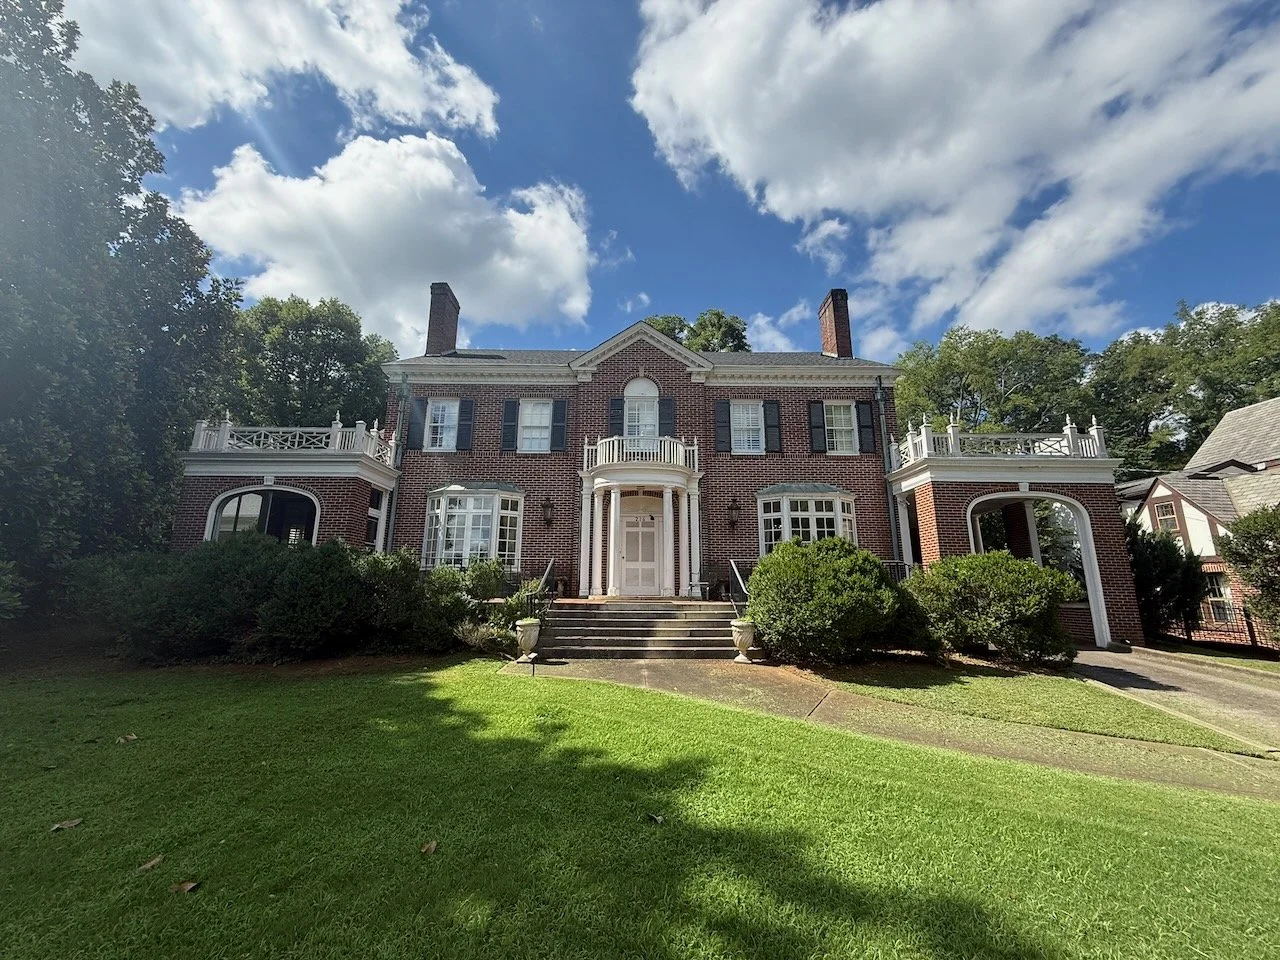
The Front Door Does Most of the Talking
If you are trying to identify a Colonial Revival house, look closely at the entrance.
This is often where most of the architectural decoration is concentrated.
You may see:
sidelights
a fanlight or transom
pilasters
a broken or full pediment
classical columns
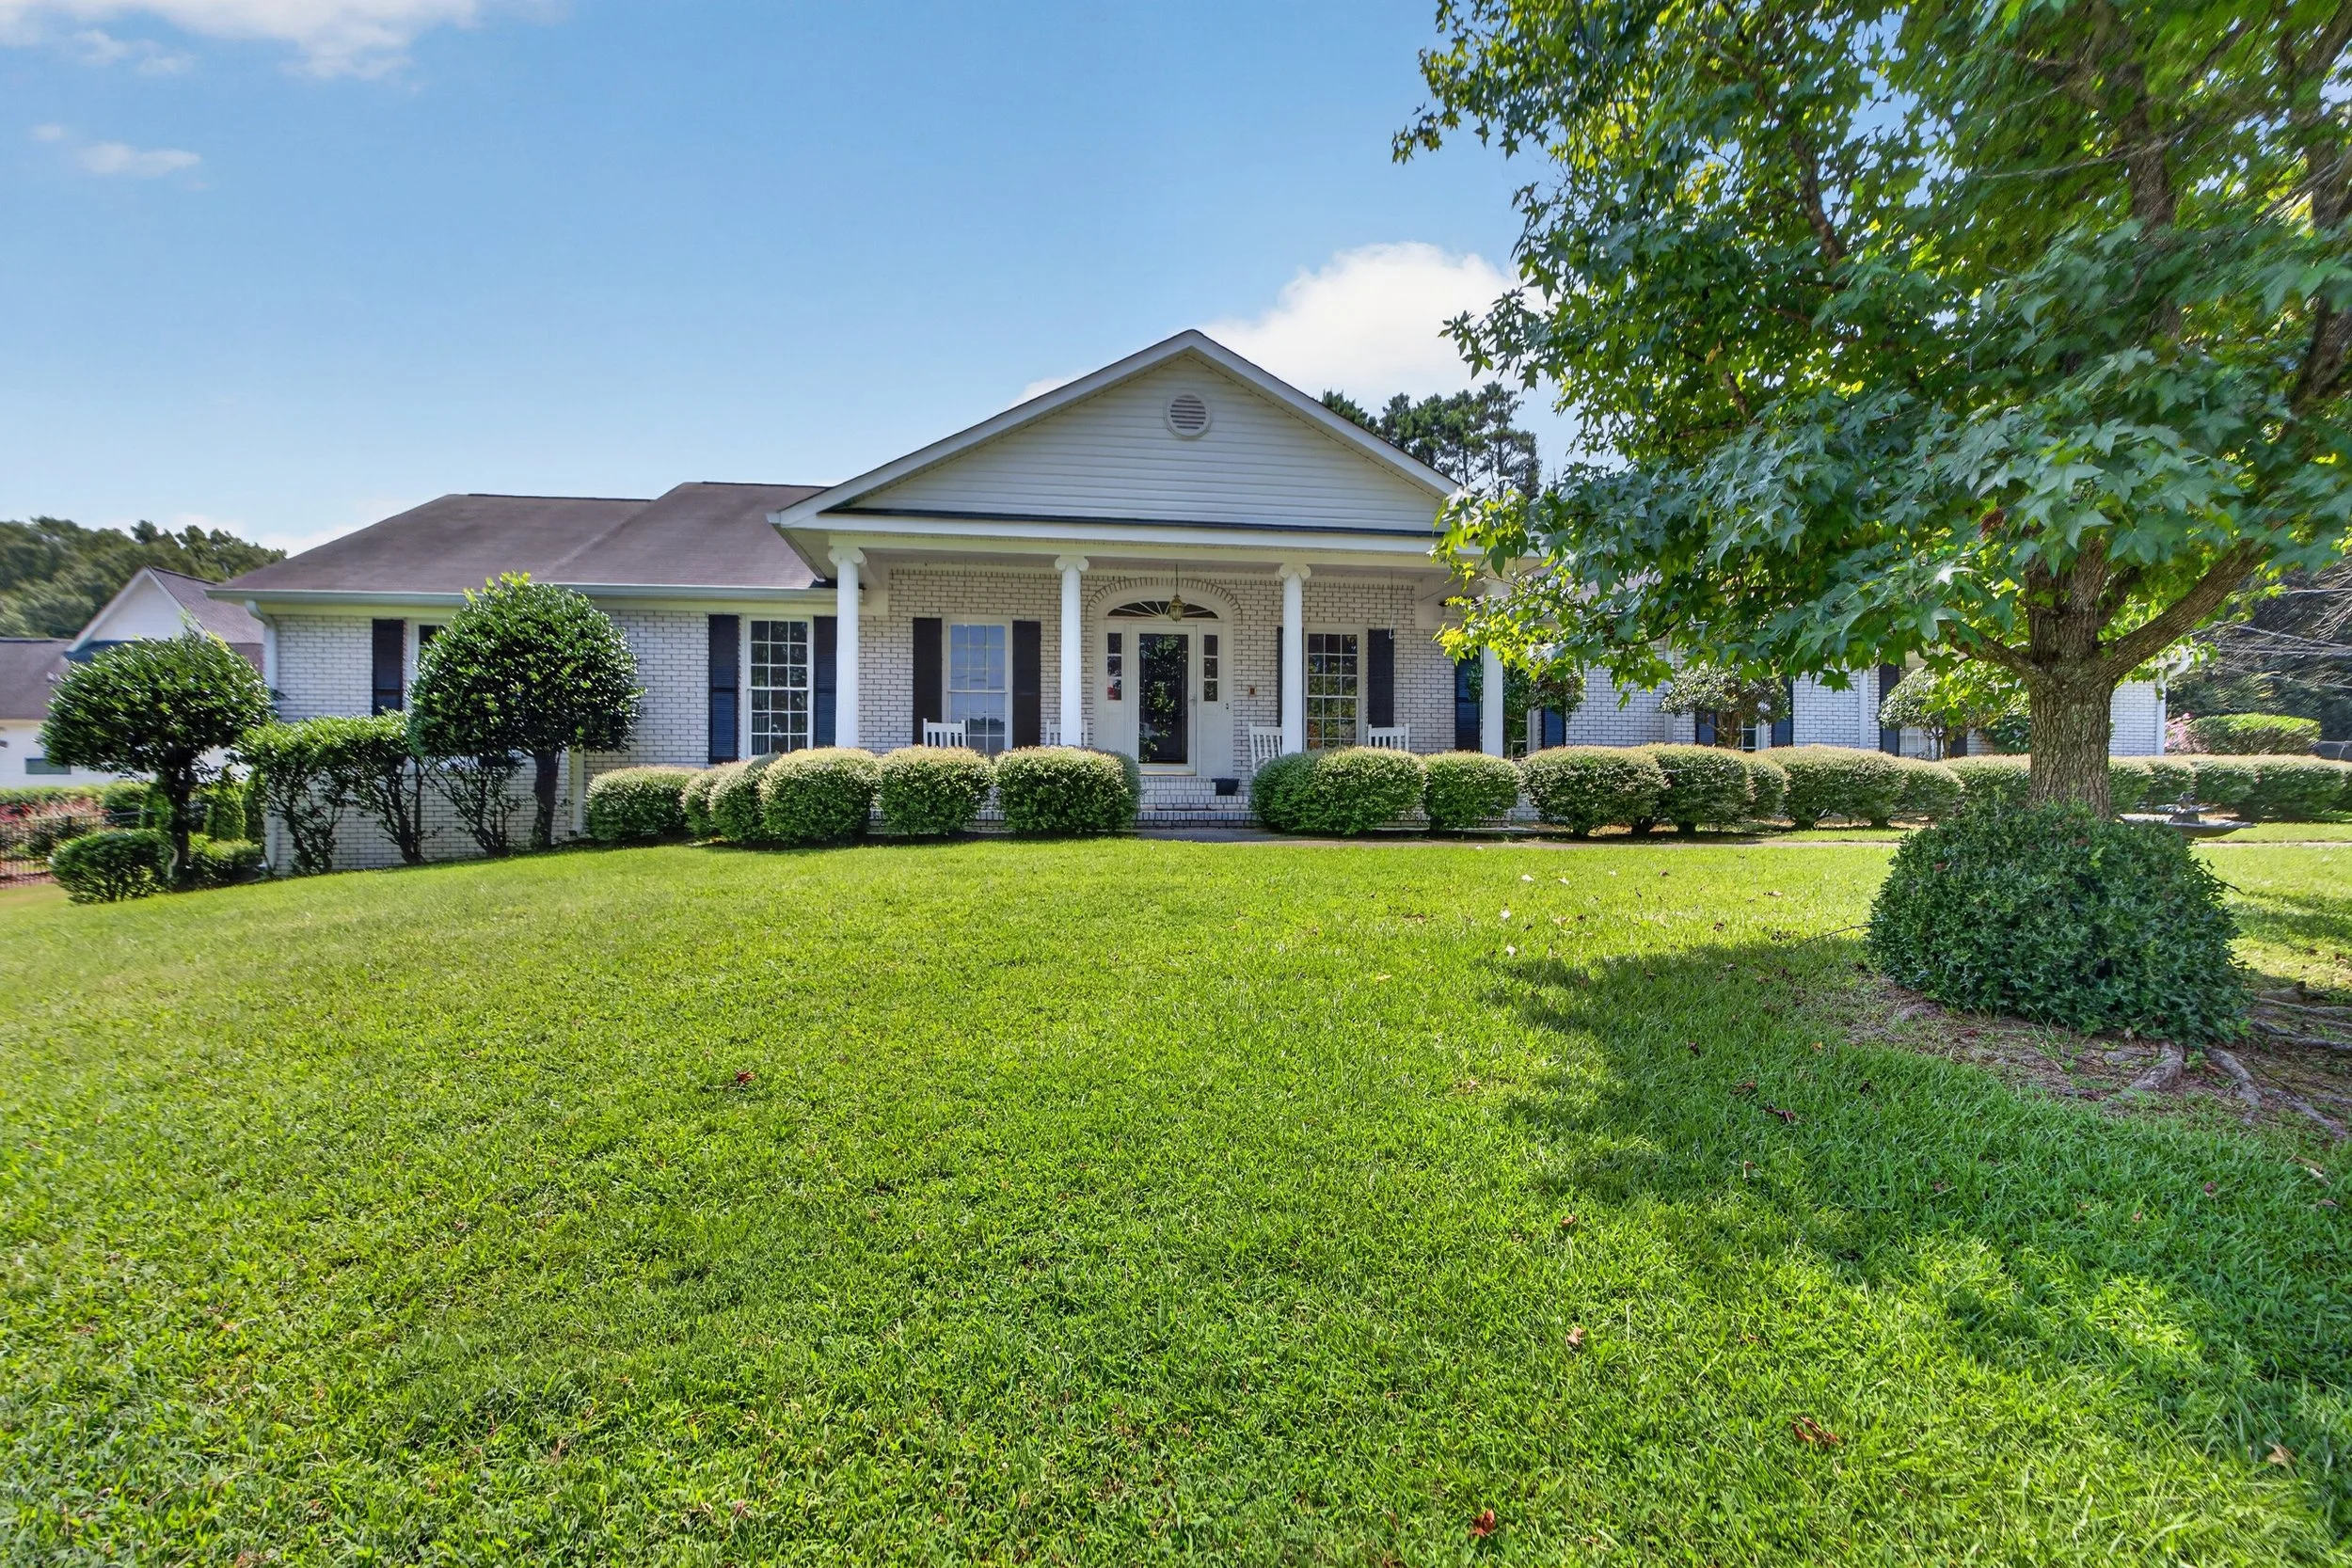
a small entry porch or portico
decorative molding surrounding the doorway
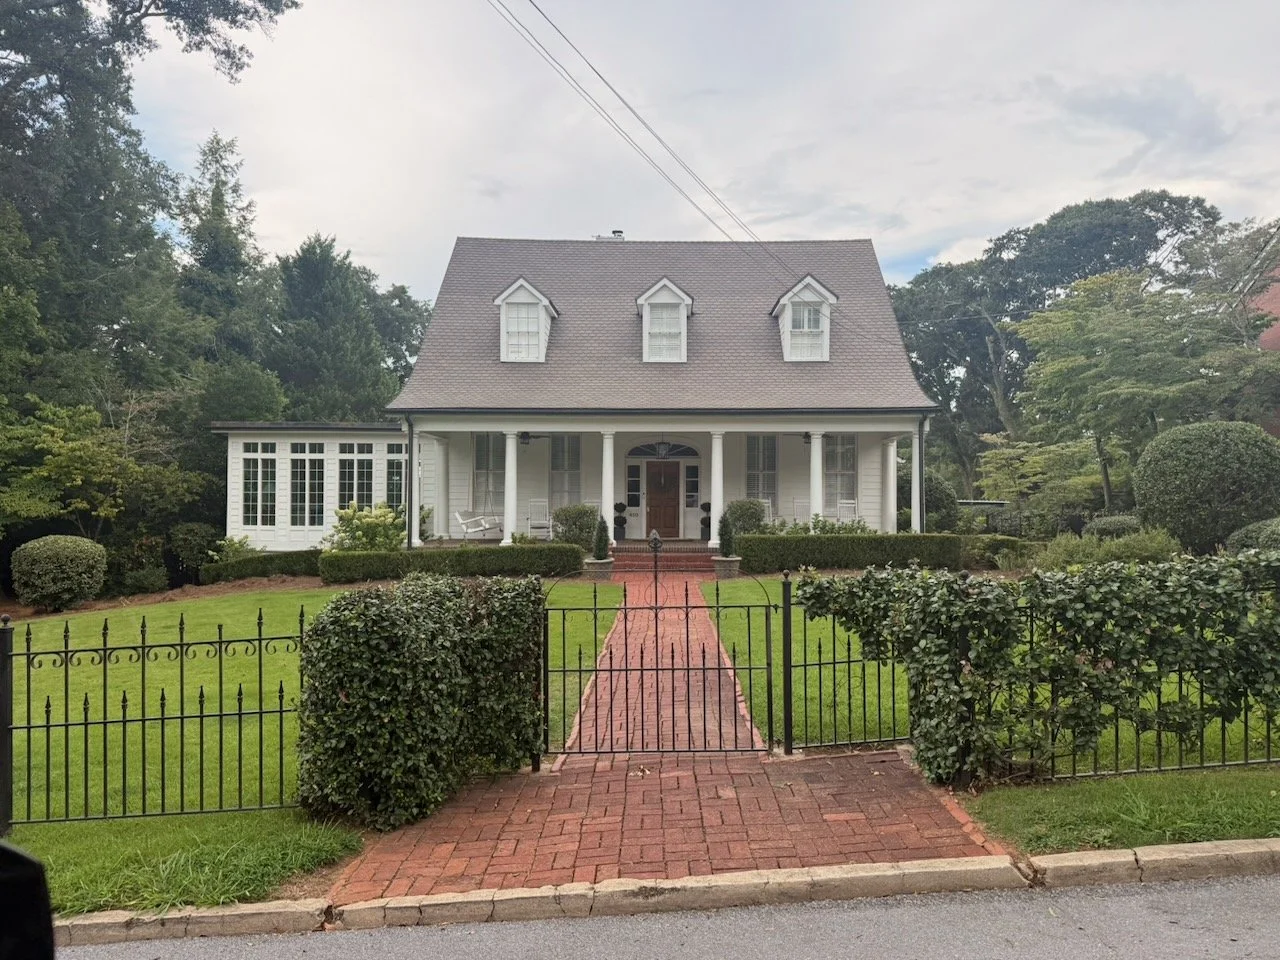
The rest of the façade may be remarkably restrained. That is part of what makes the entrance so important. The front door becomes the architectural punctuation mark. Sometimes the portico grows dramatically, with tall columns extending two stories. Other times it may be no more than a shallow roof supported by slender columns. Both can belong to the same larger architectural family.
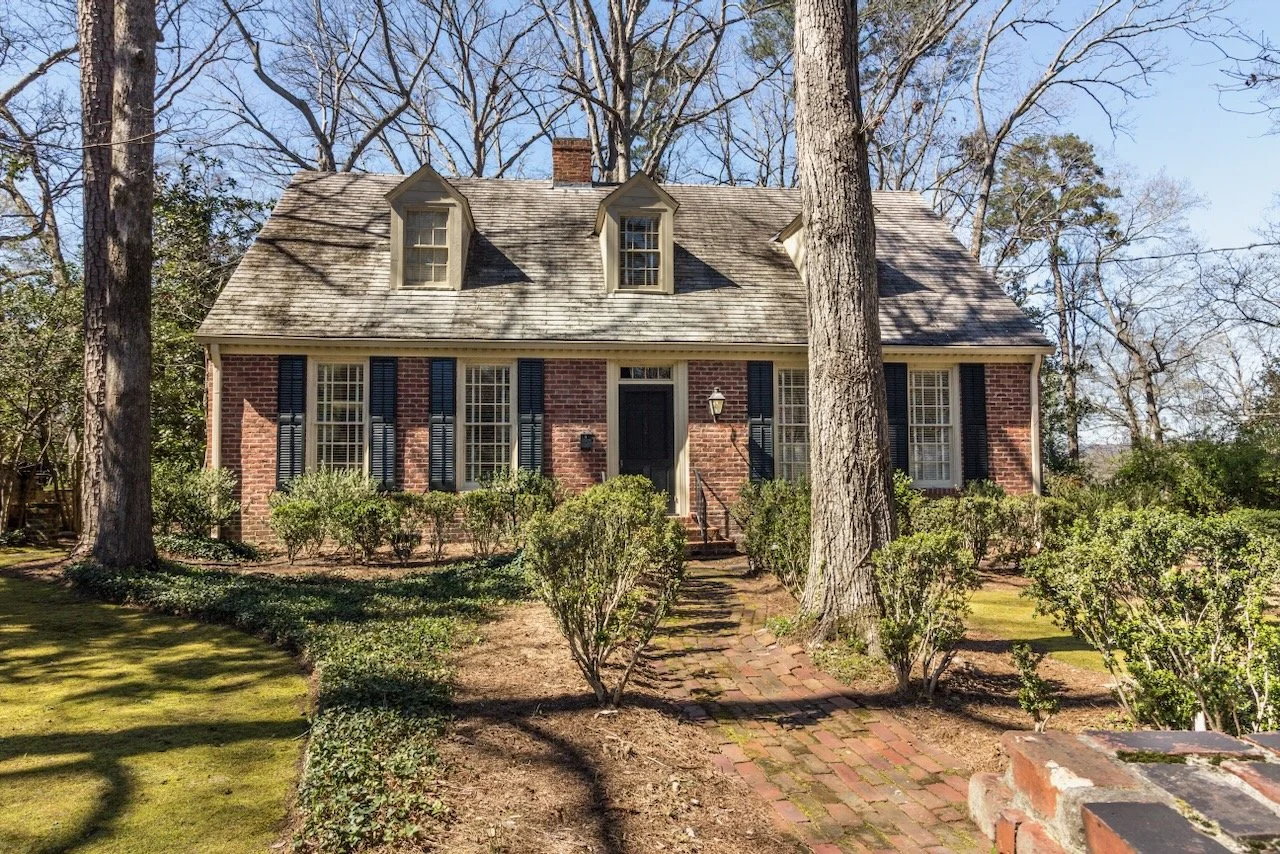
Windows Matter More Than You Think
Colonial Revival windows are usually double-hung and divided into multiple panes. Six-over-six is perhaps the most familiar configuration. But you will also see eight-over-eight, six-over-one, or other combinations depending on the period and the particular historical style being referenced. Windows are generally placed evenly across the façade and often framed by shutters. And here is where we need to discuss one of my favorite architectural pet peeves.
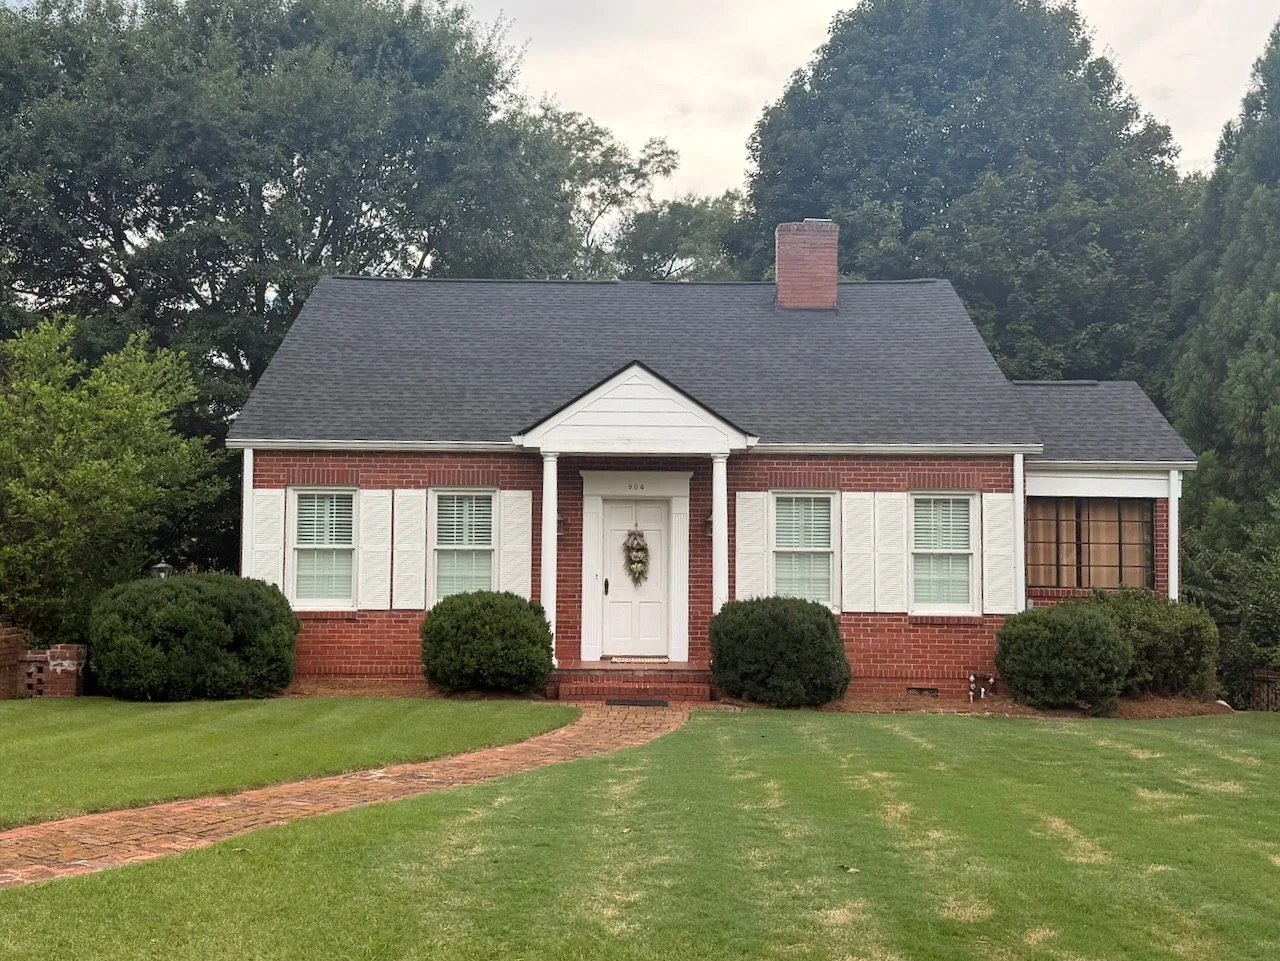
Shutters Should Look Like They Could Actually Close
Historically, shutters were functional. They were sized to cover the window. That means each shutter should generally be about half the width of the window opening. On many modern “Colonial” houses, tiny decorative shutters are screwed onto the wall beside enormous windows. They could not possibly close. Once you notice this, you will never stop noticing it.
You’re welcome.
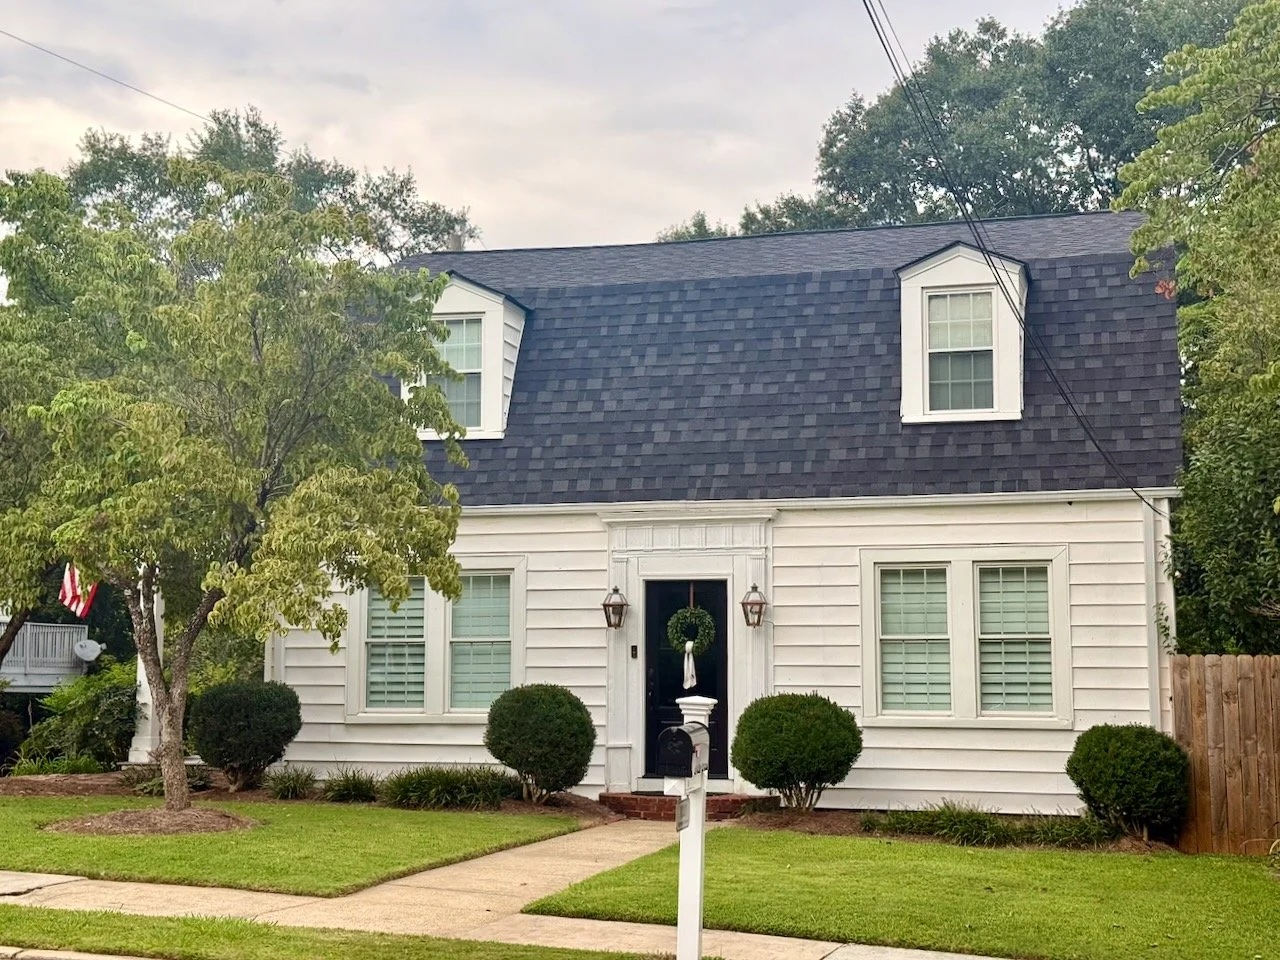
What About the Roof?
There is no single Colonial Revival roof. That is one reason the style can be confusing.
You might see:
Side-gabled roofs
Probably the version most people picture when they hear “Colonial.”
Hipped roofs
Often seen on houses drawing inspiration from Georgian architecture.
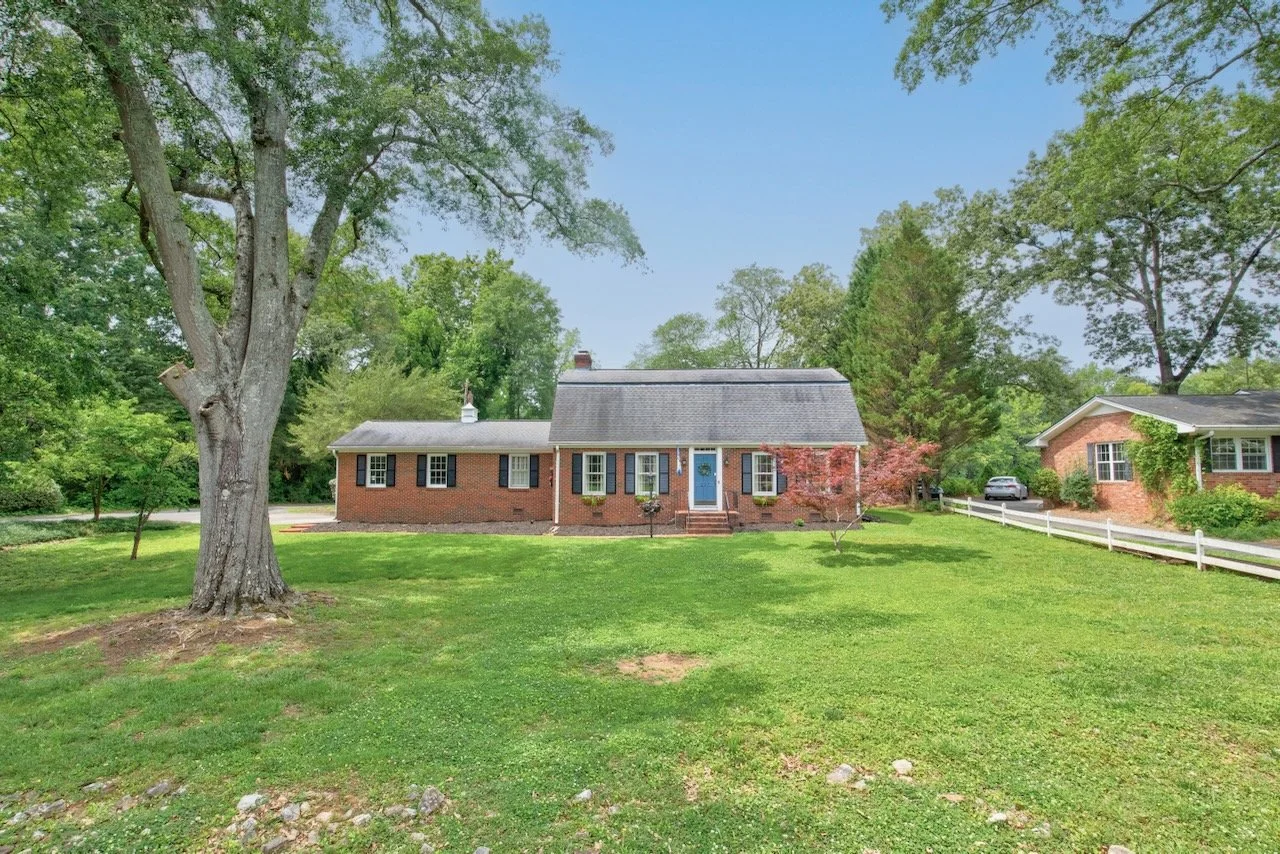
Gambrel roofs
The familiar “barn-shaped” roof frequently associated with Dutch Colonial Revival.
Dormers
Very common, particularly on larger houses or those with steep roofs.
Chimneys are also important.
They may appear symmetrically at either end of a house or rise prominently through the roof.
Again, balance tends to be the goal.
Colonial Revival Is Really a Family of Styles
This is where things get interesting. “Colonial Revival” is not one rigid look. Architects borrowed from multiple strains of early American architecture. You may encounter houses inspired by:
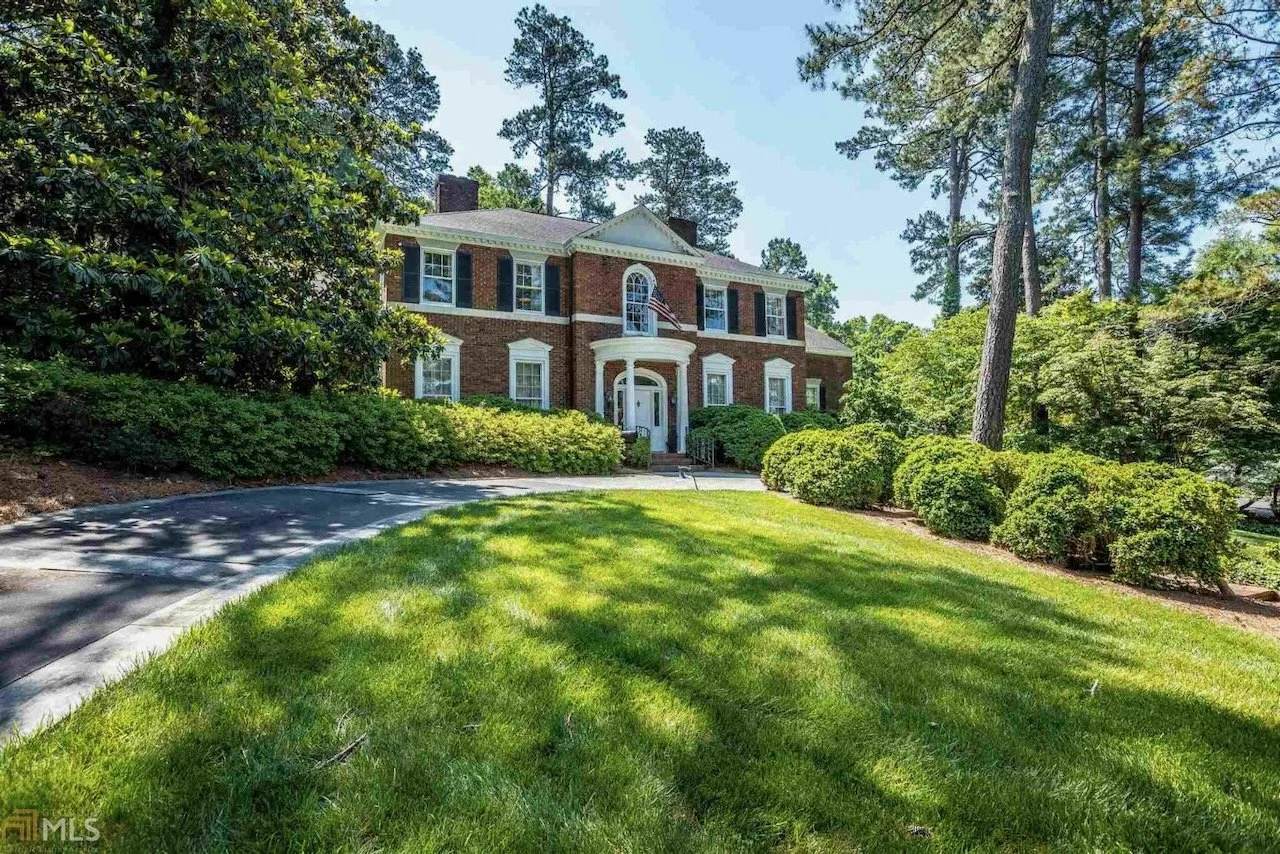
Georgian architecture
Formal, symmetrical, often brick, with classical details and substantial proportions.
Federal architecture
Generally lighter and more delicate, often with fanlights, sidelights, elliptical forms, and refined ornament.
Dutch Colonial architecture
Usually recognizable by a gambrel roof and sometimes broad shed dormers.
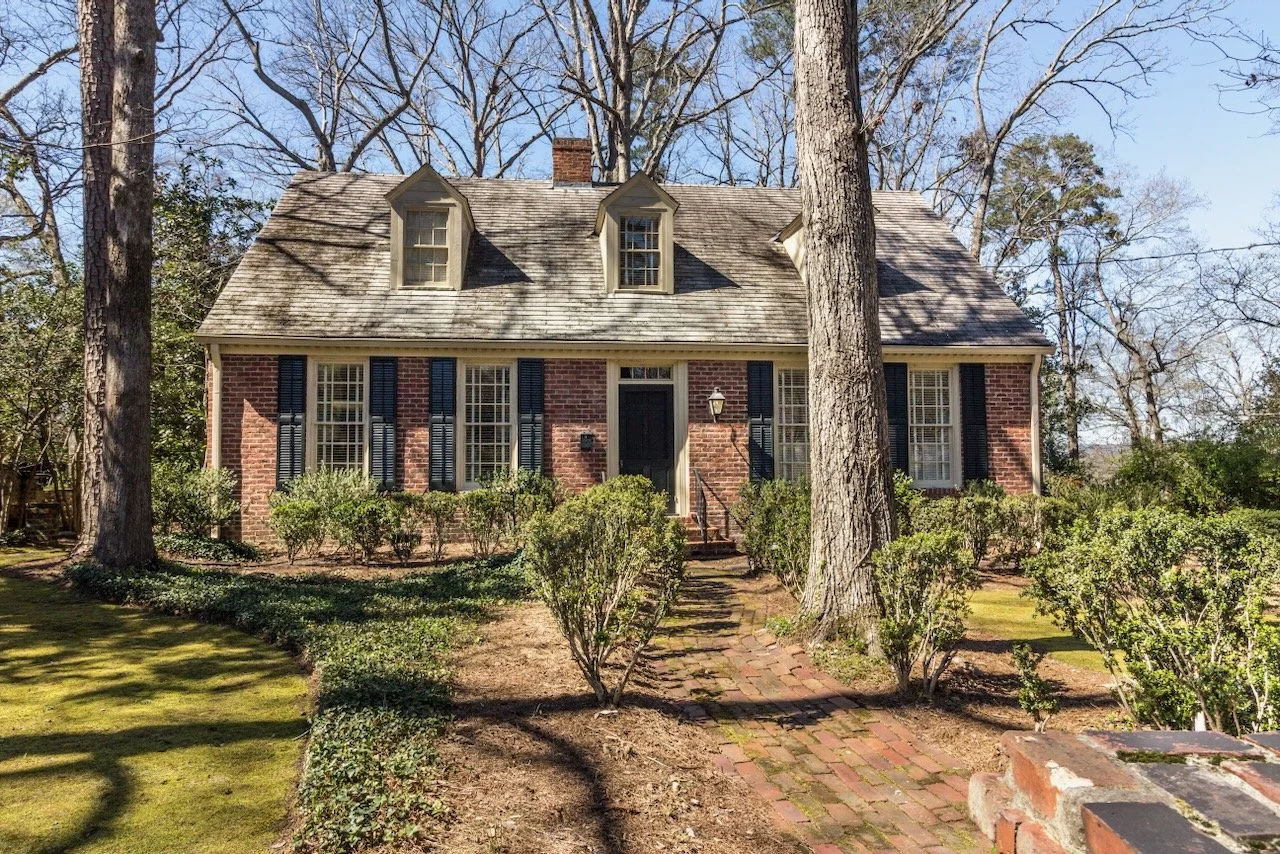
Cape Cod architecture
Smaller, simpler, often one or one-and-a-half stories with a centered door and steep side-gabled roof.
These influences often overlap. And because this is a revival style, architects sometimes mixed them freely. Architectural purists may argue about whether a particular house is Georgian Revival, Federal Revival, Dutch Colonial Revival, or simply Colonial Revival. For most homeowners, the larger family designation is perfectly useful. But learning to see the differences makes looking at old neighborhoods a lot more interesting.
Brick or Siding?
Both.
Many Colonial Revival houses are brick, particularly those leaning toward Georgian precedent. Others are clad in wood siding. Some combine the two. White-painted exteriors became particularly associated with the style, although historically inspired color palettes could vary considerably. The important thing is not the material alone. It is the way everything is organized: Symmetry. Proportion. Classical detail. Repeated window patterns. A strong central entrance. Those are the clues.
The House Got Bigger
One of the most interesting things about Colonial Revival architecture is that Americans wanted the appearance of an eighteenth-century house with the conveniences of a twentieth-century lifestyle.
Those two things did not always fit neatly together.
True Colonial-era houses were often relatively compact. By the 1920s and 1930s, affluent families wanted larger kitchens, more bathrooms, closets, sunrooms, garages, breakfast rooms, servants’ spaces, and more specialized rooms.
So architects became clever.
The formal front of the house might remain beautifully symmetrical while additions, service wings, porches, and garages spread toward the sides or rear.
From the street: order.
Behind the façade: modern life.
That tension between historical appearance and modern function is one of the things I find most interesting about revival architecture.
Colonial Revival Interiors
The same philosophy continued inside.
Common features might include:
formal center halls
paneled or detailed staircases
crown molding
chair rails
fireplaces with classical mantels
built-in cabinetry
divided-light French doors
traditional trim profiles
Rooms were typically more formal and separated than what we expect today. Living rooms were living rooms. Dining rooms were dining rooms. Kitchens were decidedly not part of either one. Today, many of these houses have been opened up considerably. Sometimes successfully.
Sometimes…not. One challenge when renovating a Colonial Revival home is allowing it to function for modern life without removing the proportions that gave the house its character in the first place.
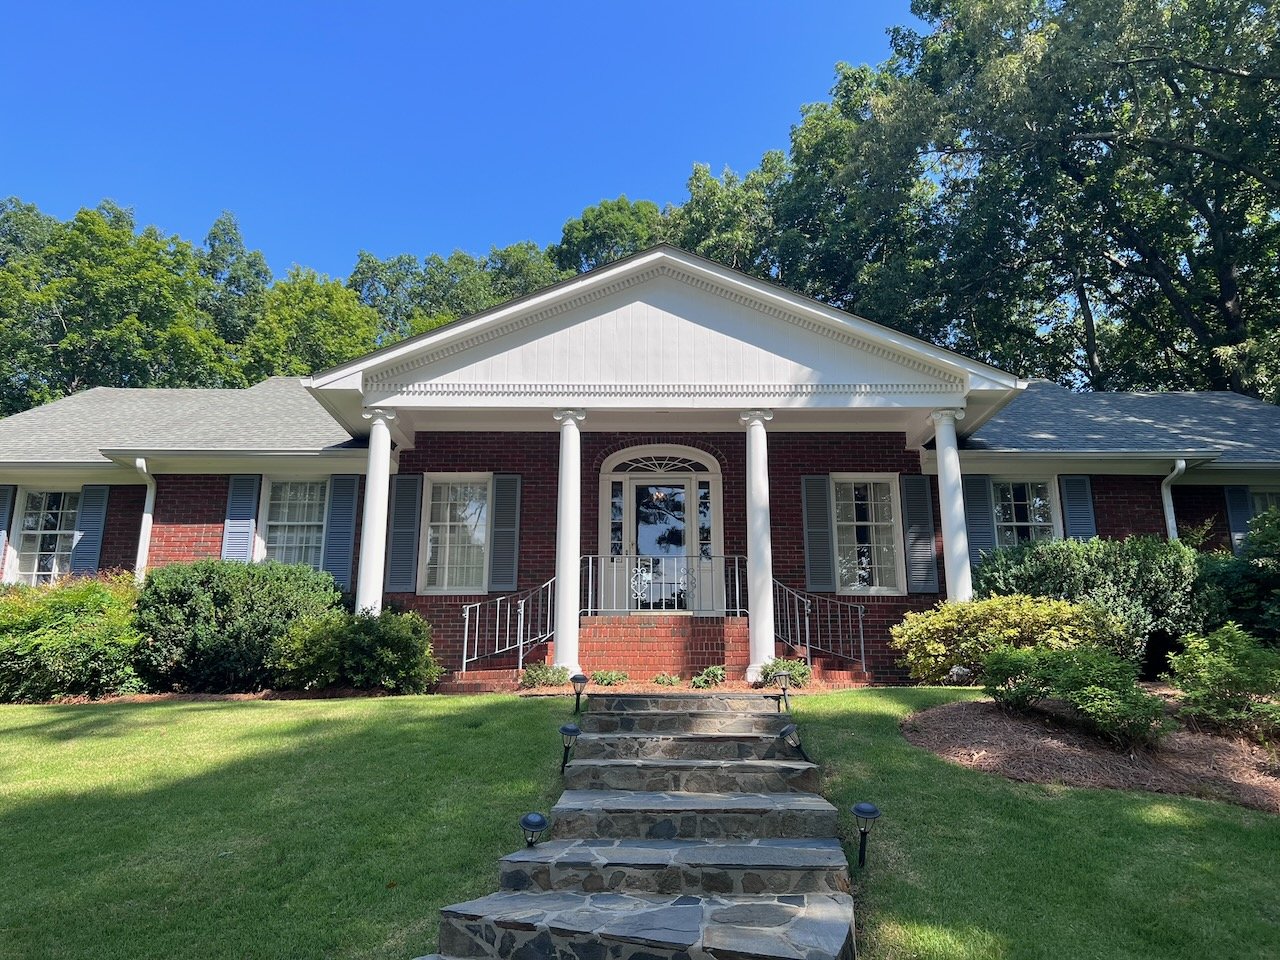
Colonial Revival vs. “Colonial”
Here is the easiest distinction: If the house actually dates to America’s Colonial period, it may truly be Colonial architecture. If it was built around 1890–1950 and looks Colonial, it is much more likely Colonial Revival.
And if it was built in a subdivision in 1998 with vinyl shutters and a two-story foyer? That is generally a later interpretation of Colonial Revival. Architectural styles do not simply disappear. They get copied. Then copied again. Then simplified. Then enlarged. Then mixed with something else entirely. That is why understanding the original revival movement helps explain so many houses built decades afterward.
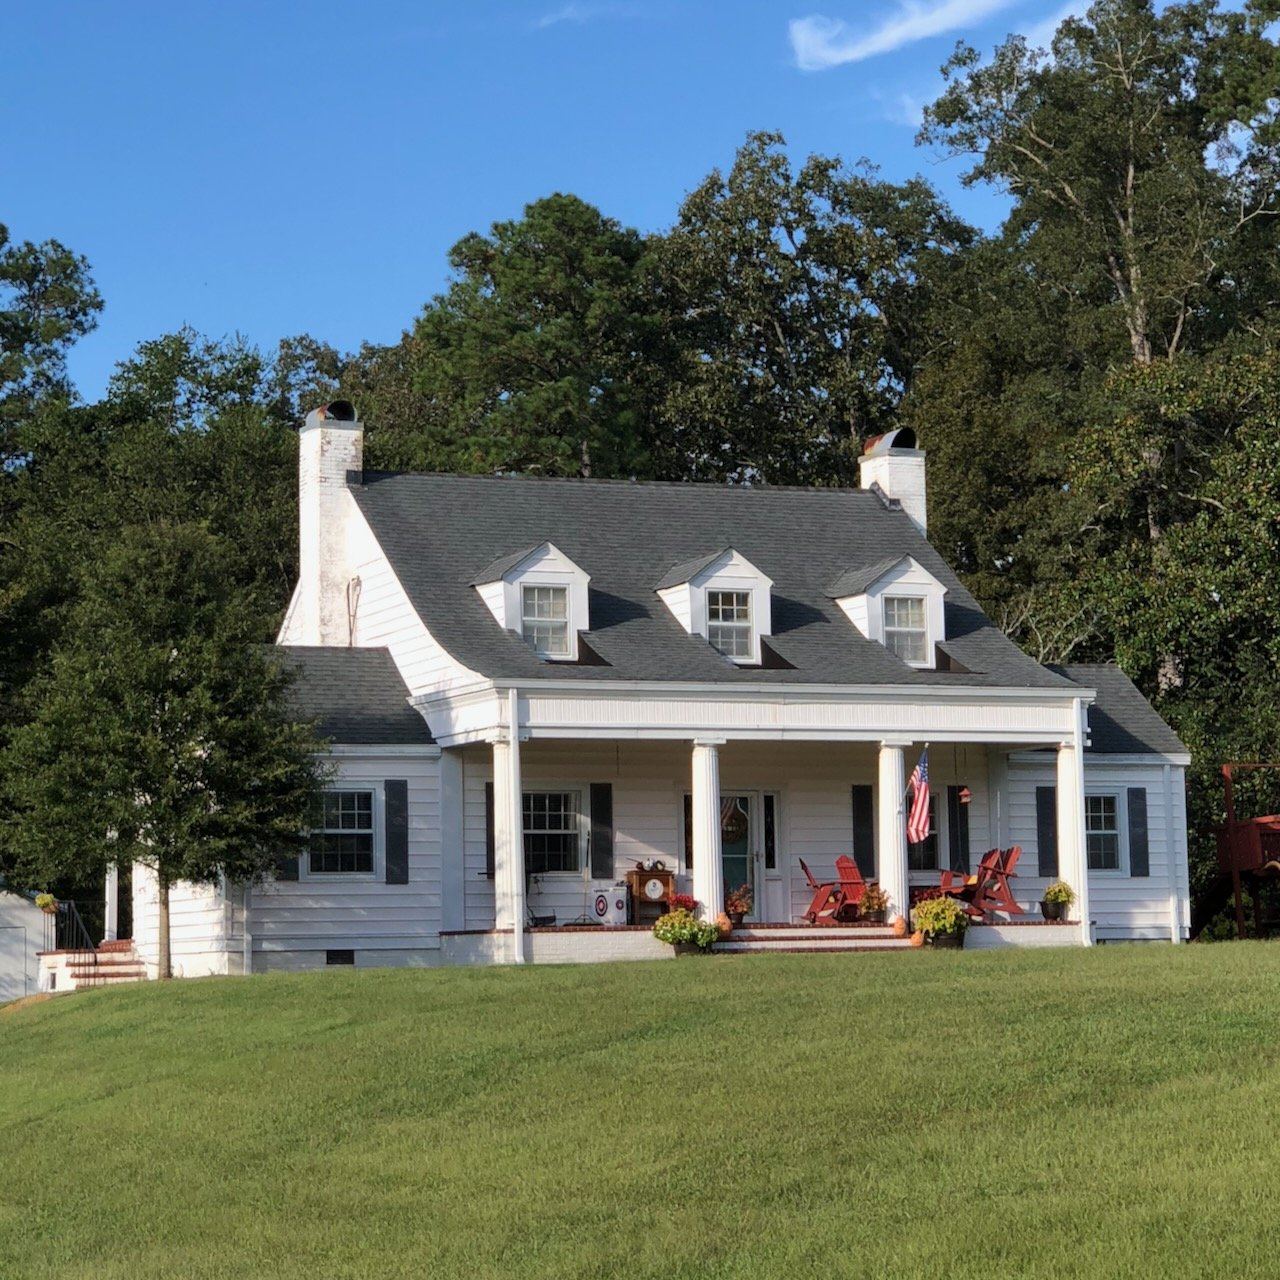
Why It Became So Popular
Colonial Revival architecture offered something American homeowners have always loved: tradition without inconvenience. It looked established even when it was brand new. It felt respectable. And unlike some more distinctive styles, it could be adapted to almost any size house. A modest Cape Cod. A middle-class brick two-story. A sprawling estate. All could borrow from the same architectural vocabulary. By the early twentieth century, Colonial Revival had become one of the dominant residential styles in the United States. Its influence never completely disappeared. Walk through almost any American neighborhood built during the last hundred years and you will find some version of it.
What Builders Often Get Wrong
Colonial Revival depends heavily on proportion. That makes it surprisingly easy to imitate badly. Common problems include:
Tiny shutters beside oversized windows.
Columns that are too skinny for the porch they support.
Windows placed without regard for symmetry.
Huge garages dominating the front elevation.
Random Palladian windows added.
The details themselves may technically be Colonial.
But architecture is not a checklist.
You cannot attach shutters, columns, and a pediment to any façade and automatically create a convincing Colonial Revival house. The proportions have to work together.
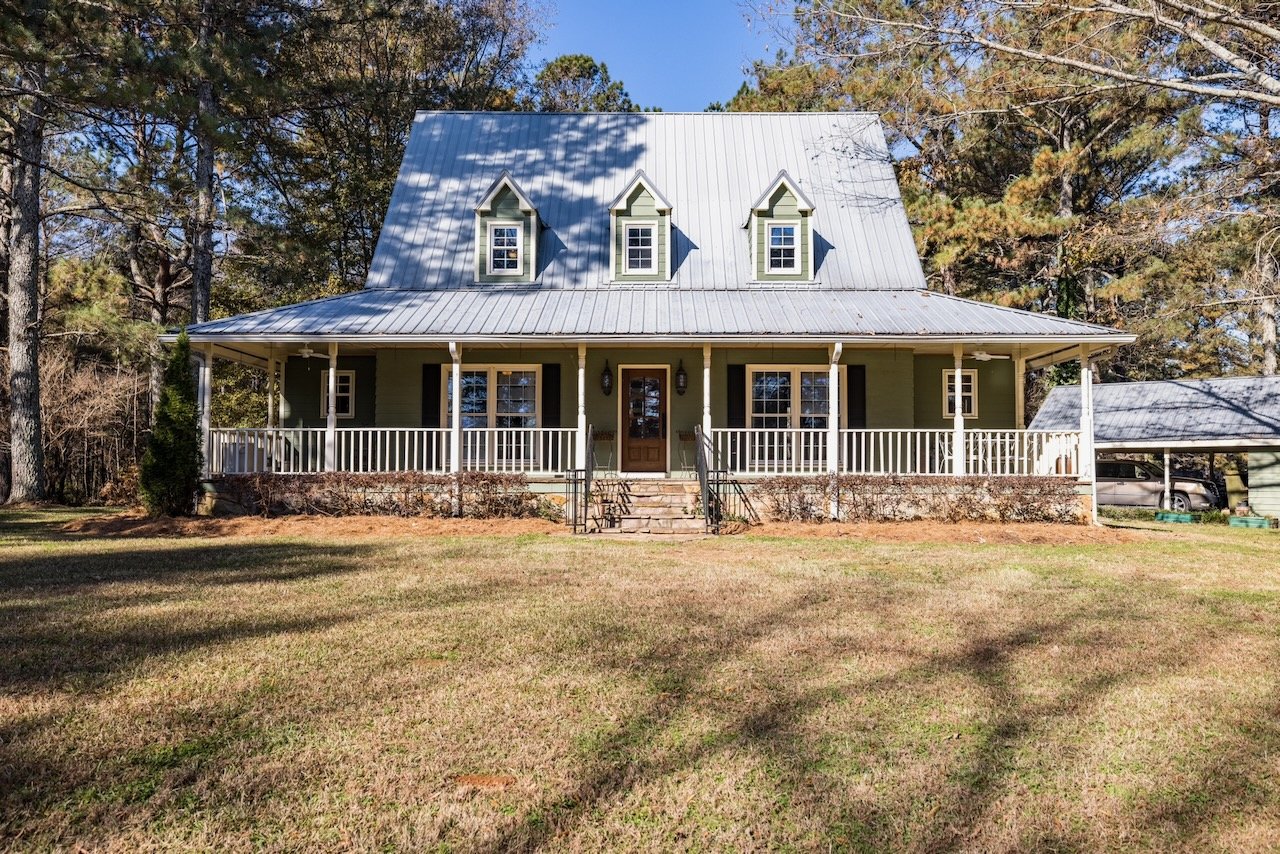
Learn to See
The next time you pass a house that looks vaguely “Colonial,” slow down. Start with the front door.
Is it centered?
Are the windows balanced?
Do the shutters look functional?
Is there classical detailing around the entrance?
What shape is the roof?
Are the chimneys part of the composition?
Then ask the most important question:
Is this actually Colonial—or is someone looking backward and interpreting it?
Once you understand that distinction, you start seeing these houses differently.
And you realize how much of American architecture is really a conversation between one generation and another.
Jeb’s Takeaways
1. “Colonial” and “Colonial Revival” are not the same thing.
Most twentieth-century houses that look Colonial are revival architecture inspired by much earlier buildings.
2. Start with symmetry.
A centered entrance and carefully balanced windows are among the easiest clues.
3. Look at the front door.
Sidelights, fanlights, pilasters, columns, and pediments often carry most of the decoration.
4. Check the shutters.
If they could not physically cover the window, they are decoration rather than historically functional shutters.
5. Colonial Revival is a family, not a single formula.
Georgian, Federal, Dutch Colonial, and Cape Cod influences can all appear within the broader style (more to come on these later).
6. Proportion matters more than ornament.
Good Colonial Revival architecture feels balanced before you ever notice the individual details.
7. The best examples do something revival architecture has always done well.
They borrow from the past without pretending the present does not exist.
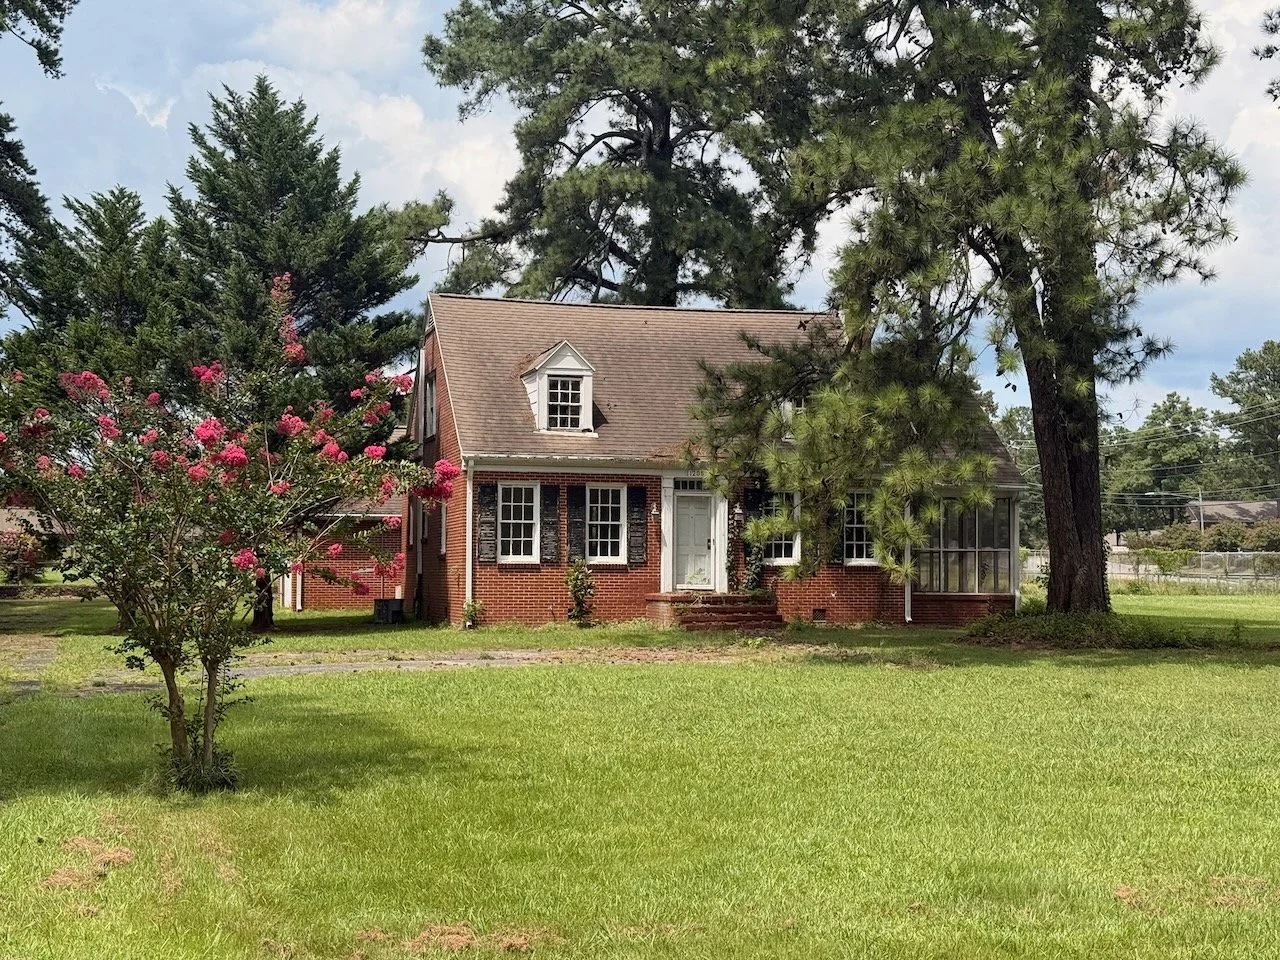
Jeb’s Take
Colonial Revival probably will never be the style that makes people pull over because they have never seen anything like it. That is not really its appeal. Its strength is familiarity. The best examples feel as though they have always belonged where they are. They are calm without being boring. Formal without necessarily being grand. Historic-looking without needing to be ancient. And perhaps that is why the style has remained so persistent.
For more than a century, Americans have repeatedly changed what we want inside our houses. But outside? We keep coming back to the same centered door, balanced windows, familiar roofline, and quiet sense of order. Sometimes architecture survives not because it shocks us. Sometimes it survives because it feels like home.