
RHJ: Second Empire
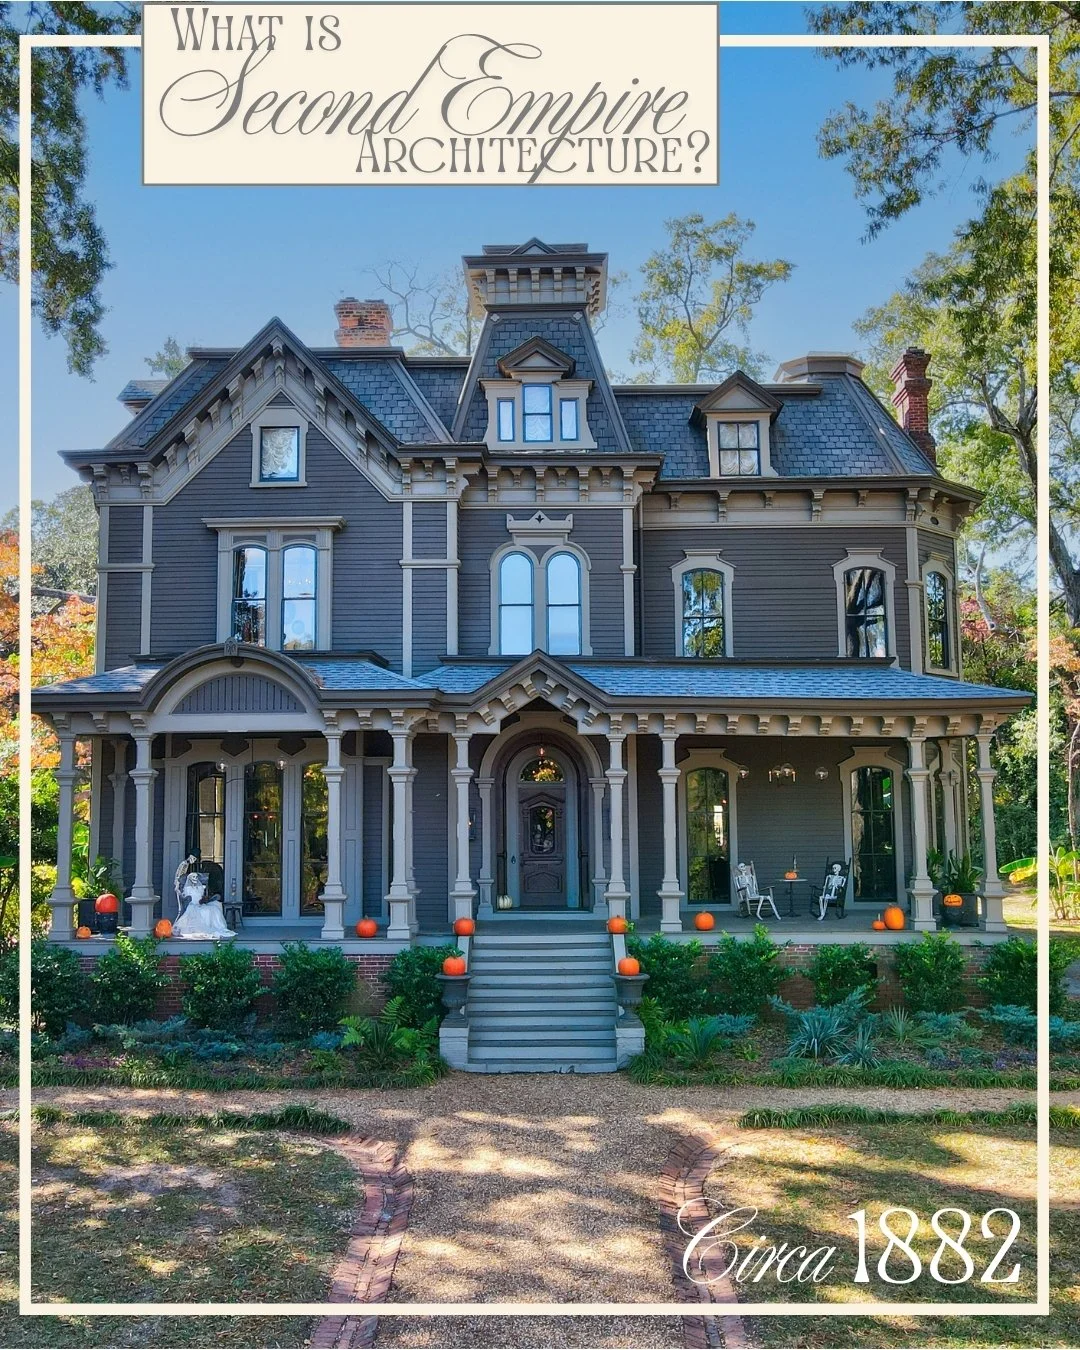
What Is Second Empire Architecture?
The style that wasn’t meant to look haunted—but somehow became perfect for October
There are some architectural styles you have to study before you begin recognizing them.
Second Empire is not one of them.
Once you learn to identify a mansard roof, you'll start spotting the style almost immediately. The roof is steep, tall and often punctuated by dormer windows, making the upper floor appear tucked inside an elaborate architectural hat.
And if the whole thing looks vaguely like the setting for a ghost story, you're not alone.
Second Empire architecture has become so closely associated with haunted houses in popular culture that it's easy to forget these buildings weren't intended to be sinister at all. In the 19th century, they were fashionable, sophisticated and unmistakably modern.
Rome doesn't have many of them.
But we happen to have one that millions of people have seen.
First, Look at the Roof
If Tudor Revival taught us to look at rooflines and Colonial Revival taught us to start with the front door, Second Empire makes things considerably easier.
Look for the mansard roof.
Named for 17th-century French architect François Mansart, the mansard has two slopes on each side. The upper slope is relatively shallow and can be difficult to see from the ground, while the lower slope drops steeply—sometimes almost vertically.
The result is distinctive, but it was also practical.
Instead of creating an attic beneath a conventional pitched roof, the mansard could essentially conceal another usable story inside the roof itself. Dormer windows brought light into those rooms.
It was architectural drama with extra square footage.
Why Is It Called "Second Empire"?
The name doesn't refer to a second version of the architectural style.
It refers to France's Second Empire, the period from 1852 to 1870 when Napoleon III ruled as emperor.
Paris was being dramatically transformed during these years. Under Napoleon III and Baron Georges-Eugène Haussmann, broad boulevards cut through the medieval city, parks and public spaces were created, and enormous new blocks of buildings helped establish much of the Paris we recognize today.
Mansard roofs became a conspicuous part of that architectural landscape.
Americans noticed.
By the 1860s and 1870s, French-inspired architecture had become fashionable in the United States. Second Empire appeared in houses, hotels, government buildings and other prominent structures.
If Greek Revival had looked toward the ancient world, Second Empire looked toward contemporary Paris.
It was fashionable precisely because it was new.
More Than a Mansard
The mansard is the giveaway, but a good Second Empire building usually has much more going on.
Dormer windows often march across the roof, sometimes capped with curved, triangular or highly decorative pediments. Deep cornices may be supported by elaborate brackets. Windows can be tall and narrow, emphasizing the verticality of the façade.
Some houses incorporate towers or projecting pavilions. Others have porches dripping with Victorian ornament.
And that's where architectural labels become complicated.
Second Empire developed during the broader Victorian era, so it often shares decorative elements with Italianate and other 19th-century styles. A building can borrow from several traditions at once.
The roof, however, usually settles the argument.
If a Victorian-era house is wearing a mansard, Second Empire should be one of your first suspects.
So Why Does It Look Haunted?
This is where the story gets more interesting.
There is nothing inherently sinister about Second Empire architecture. In its heyday, a mansard-roofed mansion communicated wealth, sophistication and cosmopolitan taste.
But fashions change.
By the early 20th century, Victorian architecture had fallen dramatically out of favor. Houses that had once looked fashionable began to look old-fashioned. Some of the largest became expensive to maintain. Dark woodwork, towers, dormers and ornate decoration increasingly belonged to an earlier generation.
Then popular culture discovered just how useful that appearance could be.
The old Victorian mansion became shorthand for mystery.
A steep roof silhouetted against the sky. Dormer windows staring out from an upper floor. A tower. A deep porch. Rooms stacked high above the street.
You hardly need the ghost.
Hollywood eventually cemented the association. The creepy old Victorian house became a visual category of its own, even when the building on screen wasn't technically Victorian—or Second Empire—at all.
Which brings us to one of Rome's most recognizable houses.
And Then There’s Claremont
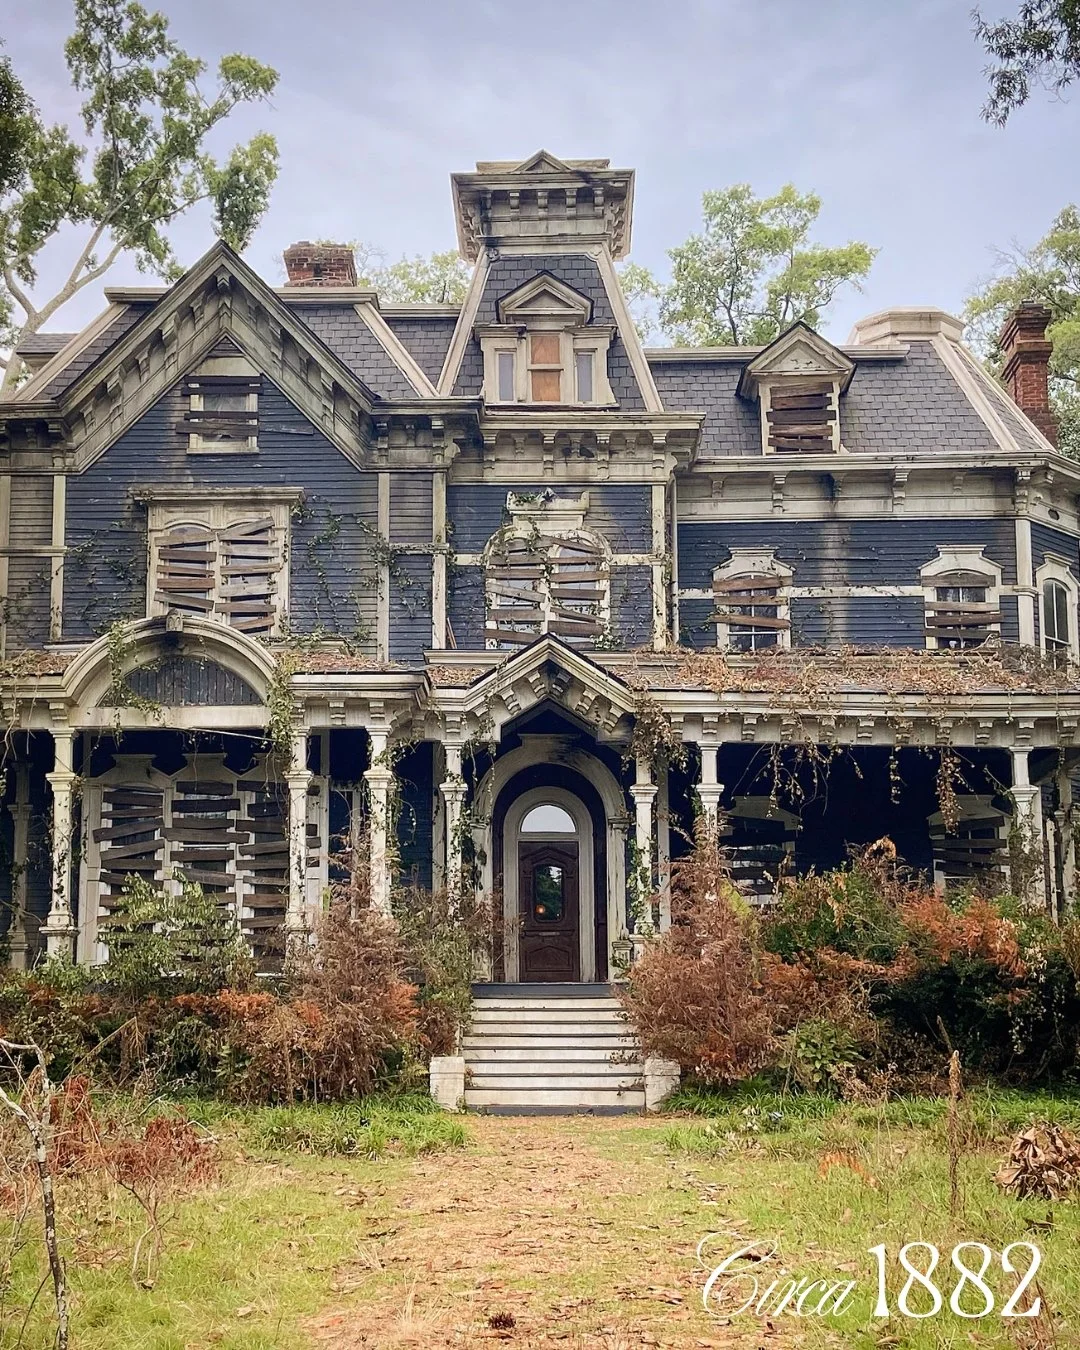
Of all Rome's Second Empire architecture, however, one house has acquired an audience its original builders could never have imagined.
For most of its life, Claremont House was simply one of Rome's great historic residences.
Today, millions of people know it by another name:
the Creel House.
The house became a major setting in Stranger Things, where its already dramatic architecture proved remarkably well suited to the series' darker mythology.
But remove Vecna, the boarded windows and everything television added to the story, and the architecture was already doing much of the visual work.
The tall proportions. The elaborate trim. The tower. And, above everything else, that unmistakable mansard roof.
Long before anyone imagined Claremont as a haunted house, its architecture already contained many of the ingredients filmmakers have spent generations teaching us to associate with one.
Second Empire in Rome
Second Empire may be relatively rare in Rome today, but historic photographs suggest the style once had a more noticeable presence here.
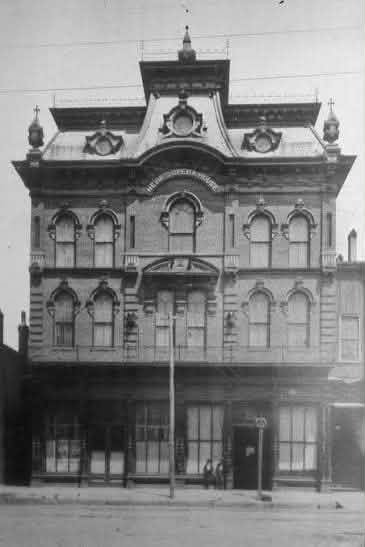
One of the most impressive lost examples was the Nevin Opera House, built around 1880. Its elaborate façade was crowned by a dramatic mansard roof, complete with round windows, a projecting central pavilion and enough ornament to make absolutely certain nobody mistook it for an ordinary building.
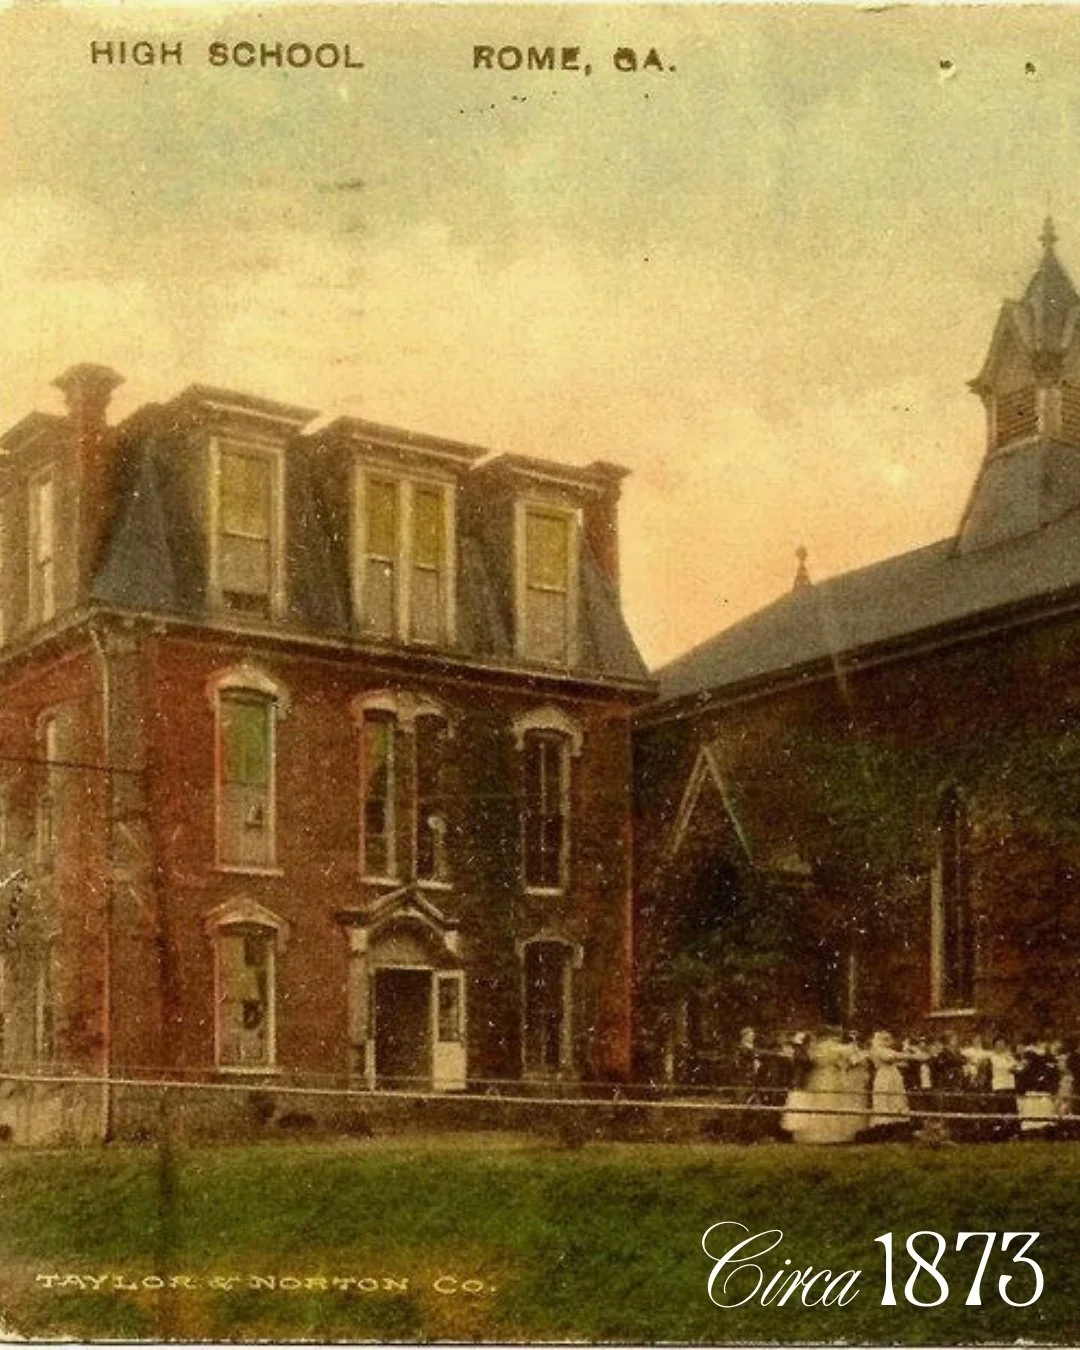
Old Shorter College also incorporated a prominent mansard-roofed section. In the historic photograph shown here, the roof is perhaps the clearest textbook example in this article: a steep lower slope punctuated by tall dormers that essentially turns the roof into another full story.
And then there are the houses.
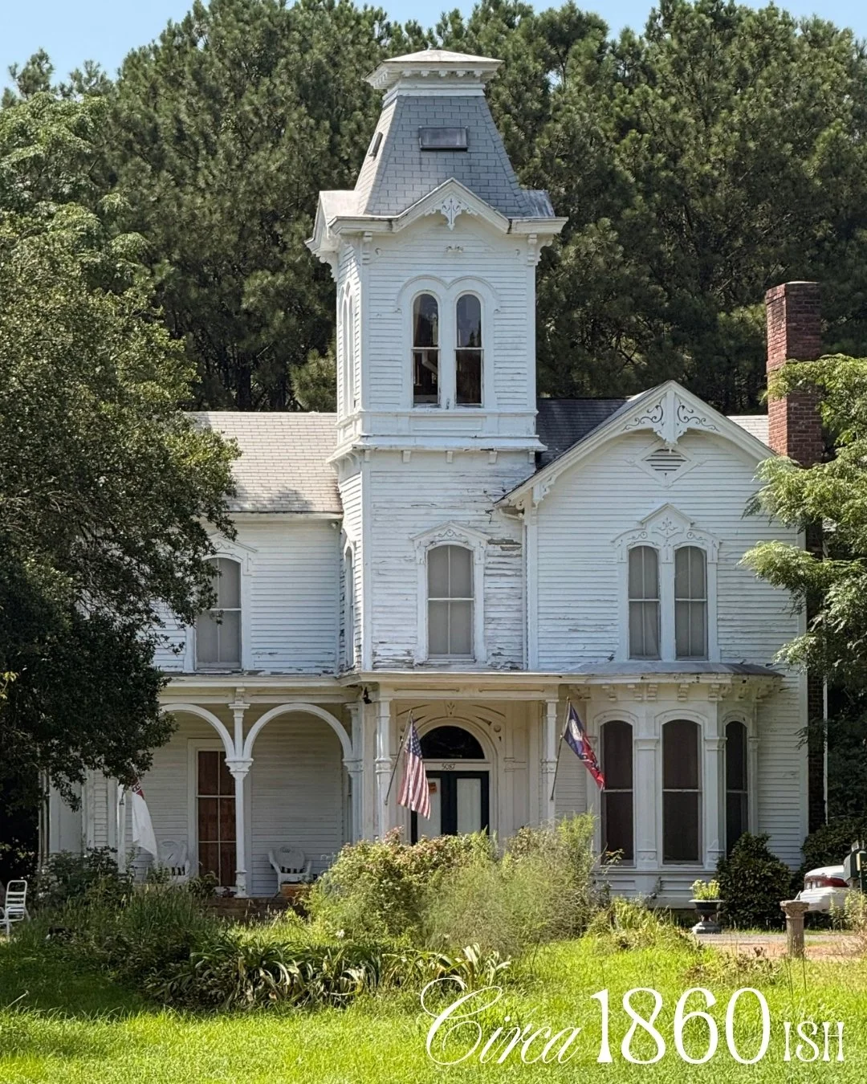
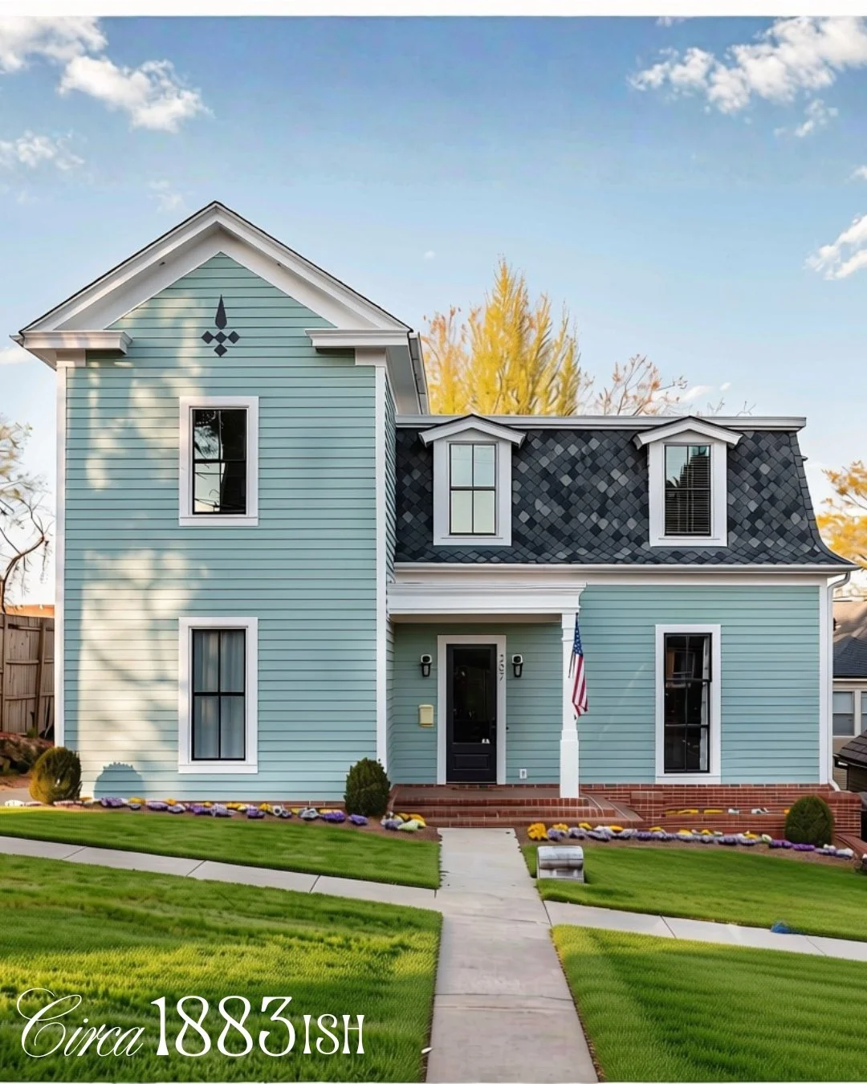
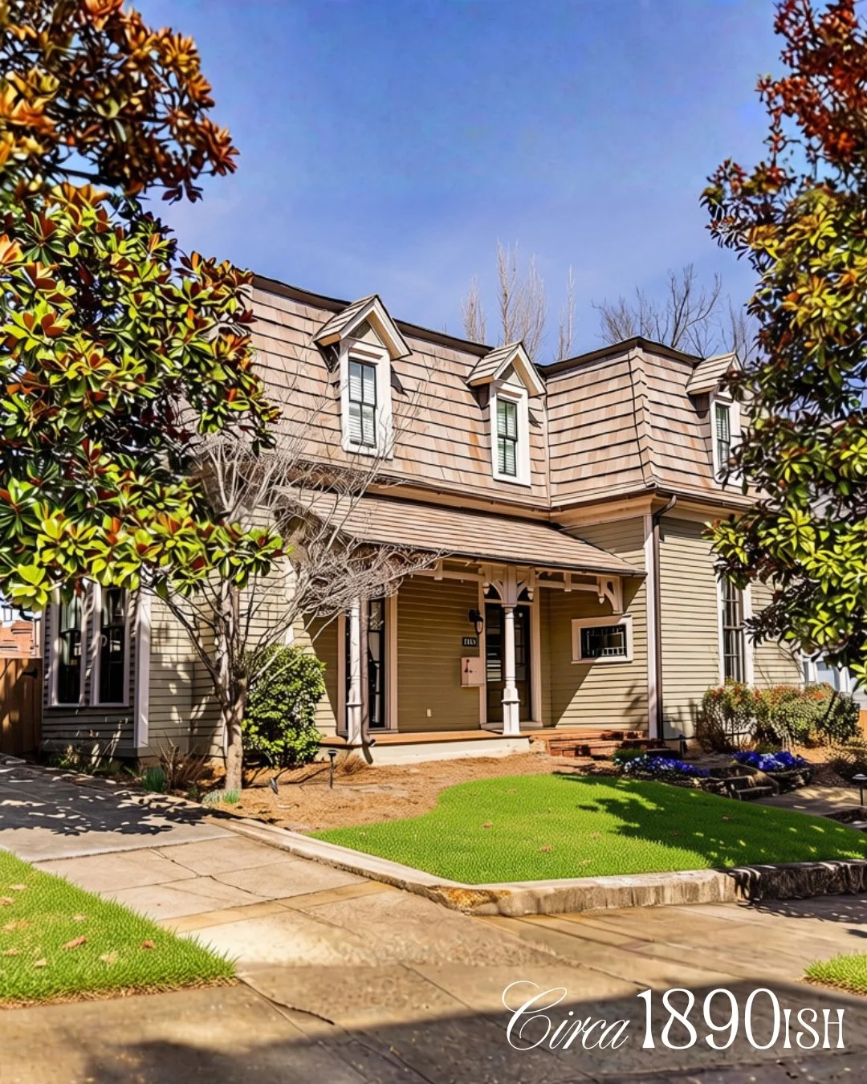
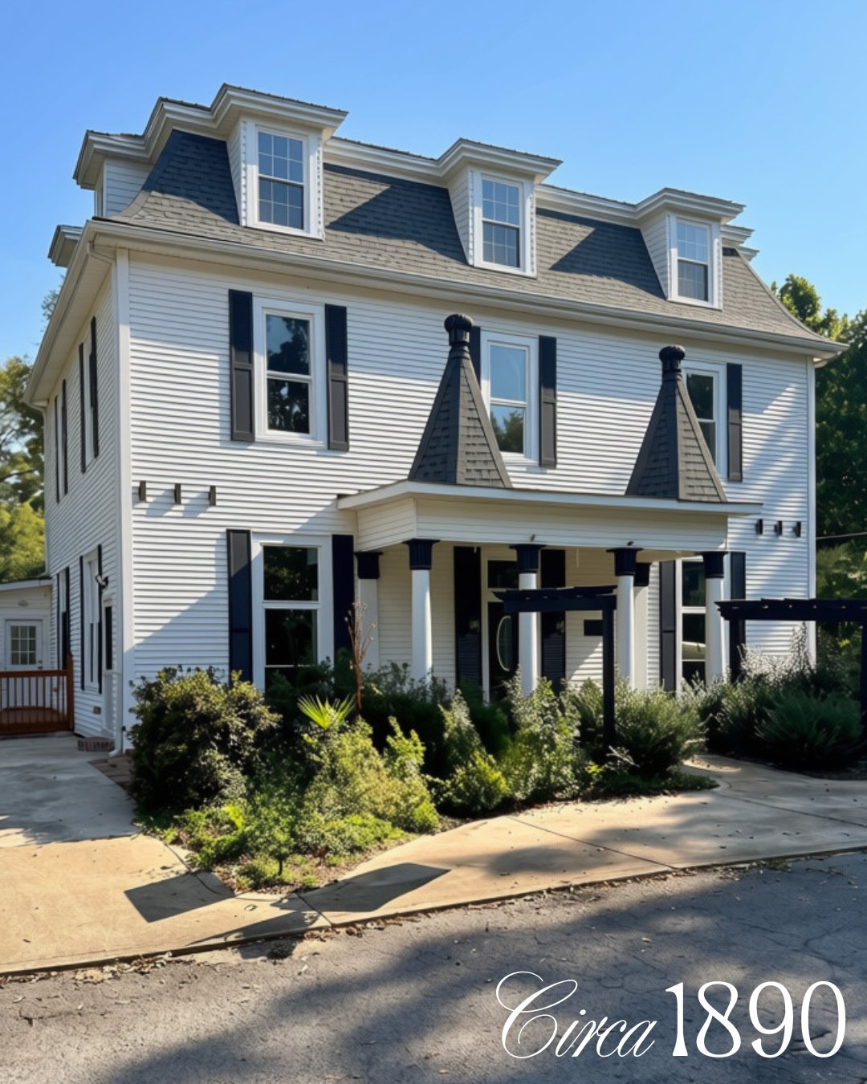
A pair of neighboring downtown homes shows how adaptable the style could be. One uses the mansard as part of an otherwise relatively restrained residence; the other combines it with a taller, more vertical form. I actually owned one of these houses years ago—the one with the cedar-shake mansard—and, long before I was writing about architectural styles, that roof was part of what made the house so distinctive to me.
That's one of the pleasures of learning architectural vocabulary later in life: sometimes you finally acquire a name for something you've appreciated for years.
These surviving houses also make an important point. Second Empire didn't require the scale or extravagance of Claremont. The mansard could transform an otherwise modest house, providing both architectural character and usable space upstairs.
Five Things to Look For
If you're trying to identify Second Empire architecture, the checklist is fairly straightforward:
The mansard roof comes first. Look for the distinctive two-part slope, particularly the steep lower section.
Then look for dormer windows projecting through it.
Below the roof, you'll often find a heavy cornice with decorative brackets, along with tall windows and elaborate surrounds.
Look for verticality. Second Empire houses often feel tall and imposing, even when their footprint isn't enormous.
Finally, look for Victorian exuberance—porches, towers, projecting bays and ornament that give the building a sense of depth and drama.
But remember that architecture rarely follows a checklist perfectly.
A house can have Second Empire influences without being a textbook example. And a Victorian house with elaborate trim isn't automatically Second Empire.
When in doubt, go back to the roof.
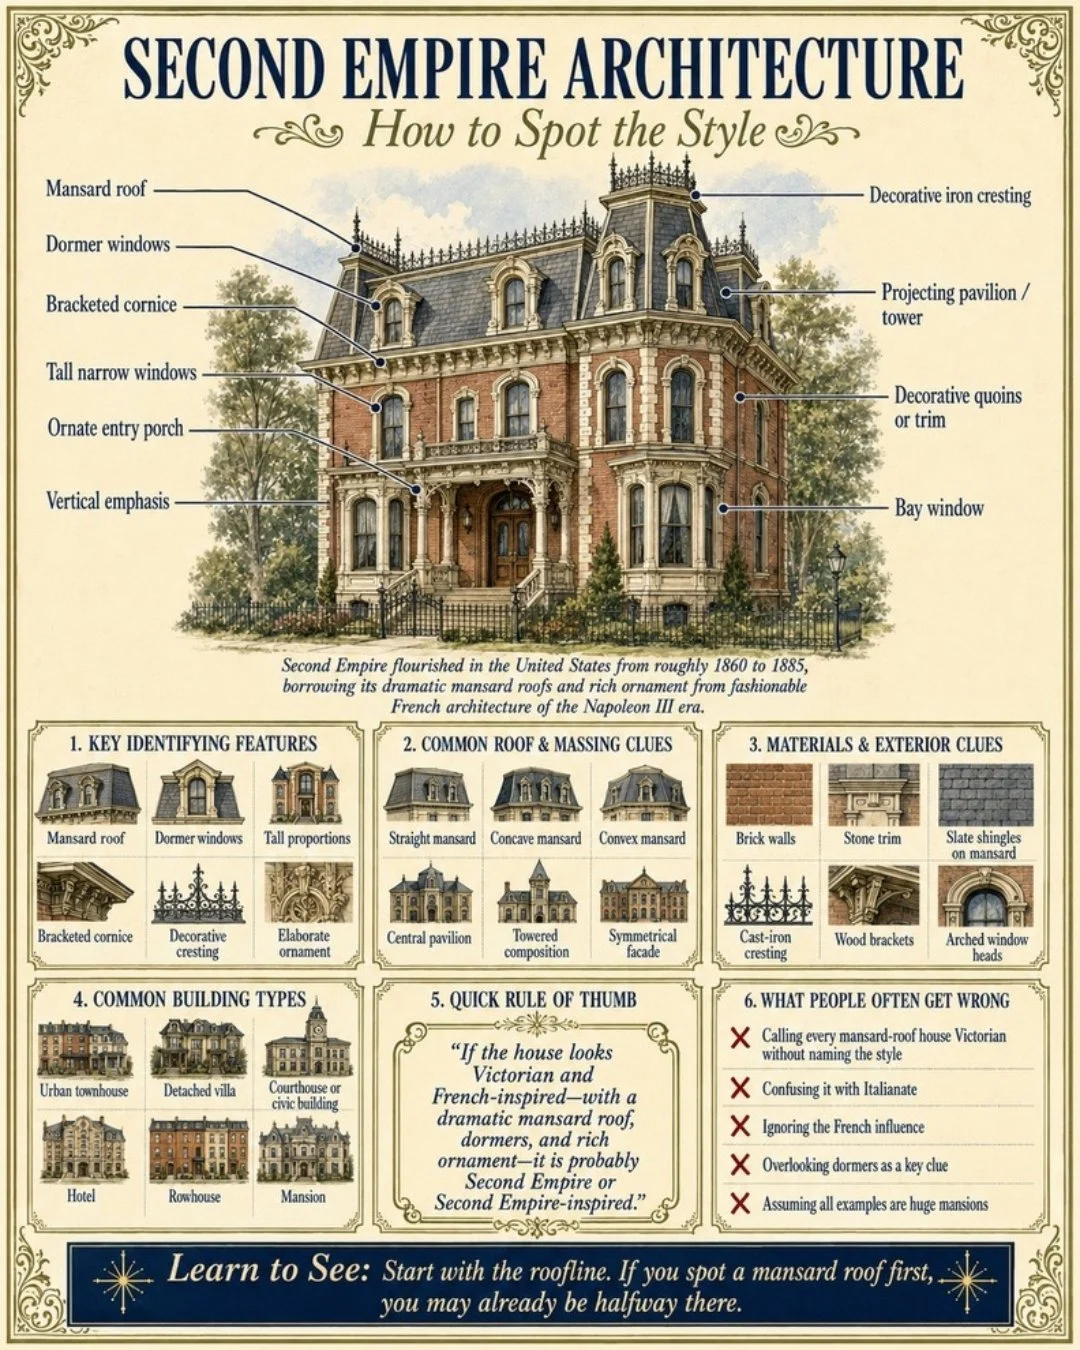
Learn to See
That's really the point of this entire series.
Architecture becomes much more interesting once houses stop being simply "old," "traditional," or "Victorian."
You begin seeing the choices.
A Tudor Revival house uses its roof one way. A Colonial Revival house uses symmetry and its entrance another. Greek Revival turns the façade into something approaching a classical temple.
And Second Empire puts another floor inside an enormous French roof—and somehow, a century later, scares the hell out of us with it.
So this October, when you encounter an old house that looks like it belongs in a horror movie, don't immediately go looking for ghosts.
Look at the roof.
If it's a mansard, the real story may have started in 19th-century Paris.